
10 Joseph Street,Tillsonburg, ON N4G1H8
Tillsonburg, ON N4G1H8
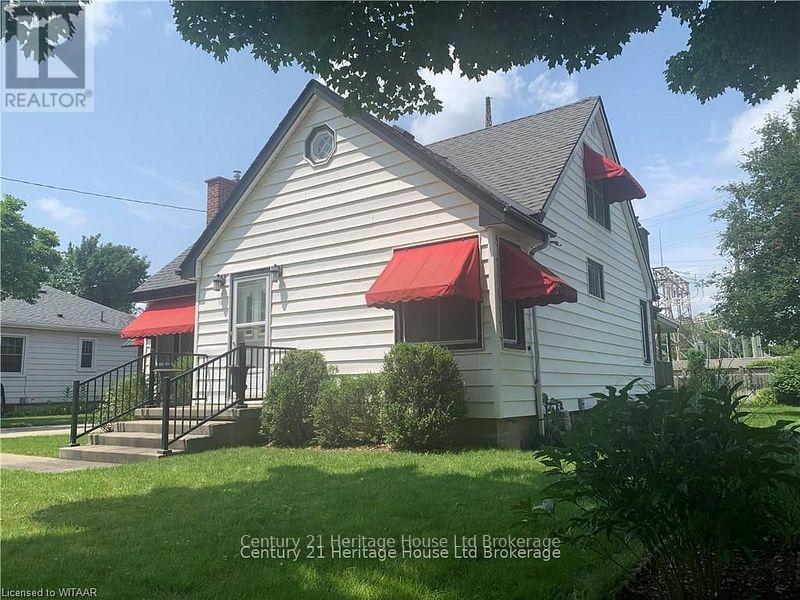

Description
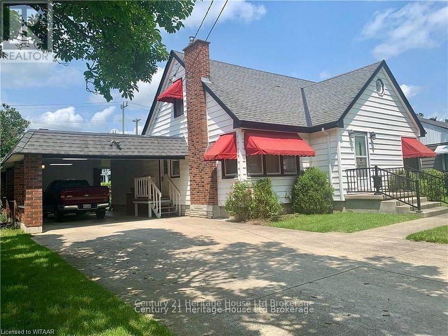
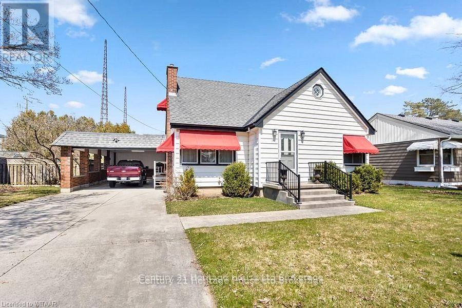
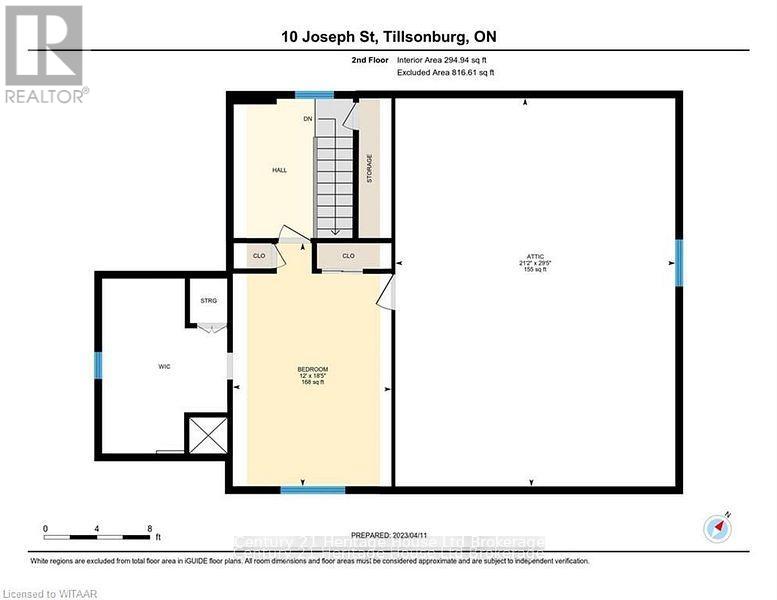
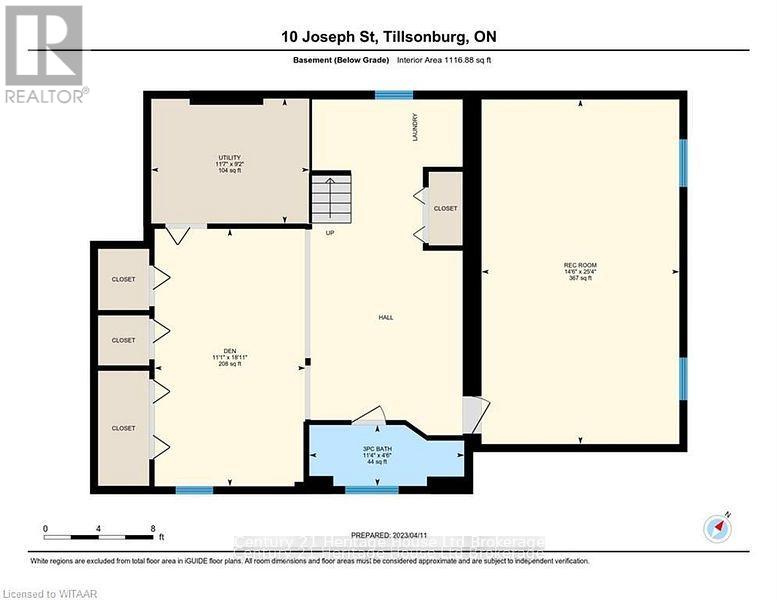
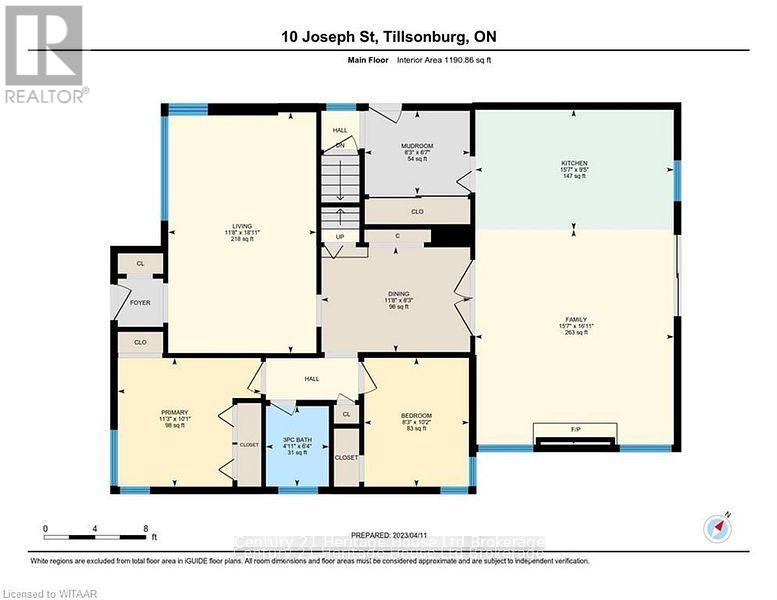
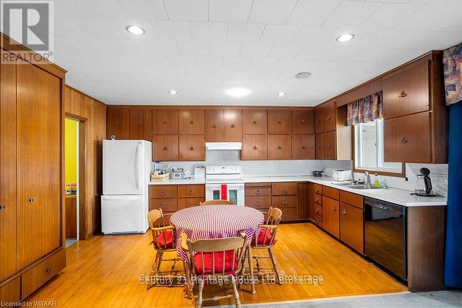
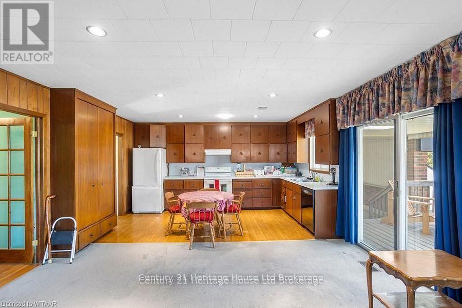
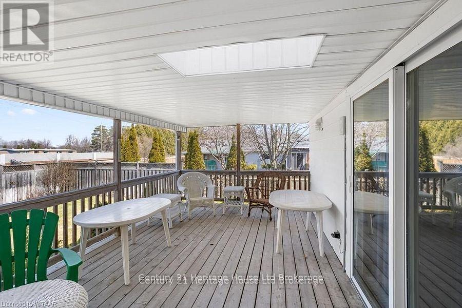
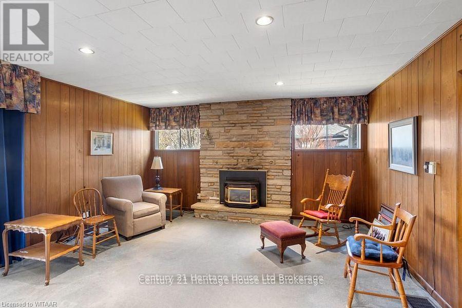
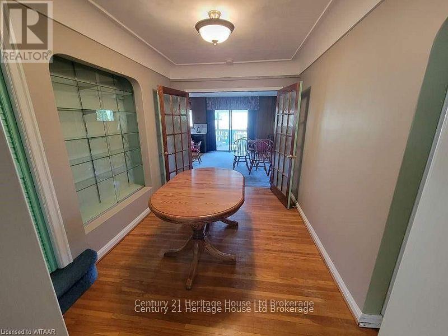
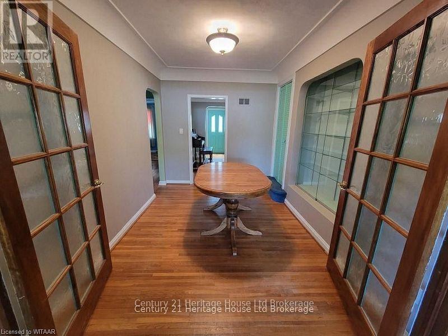
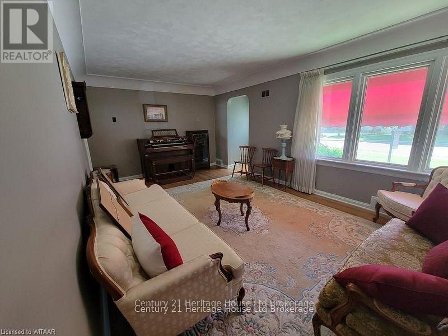
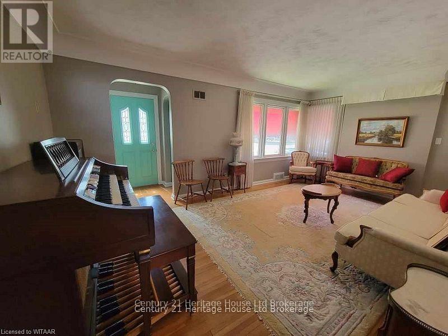
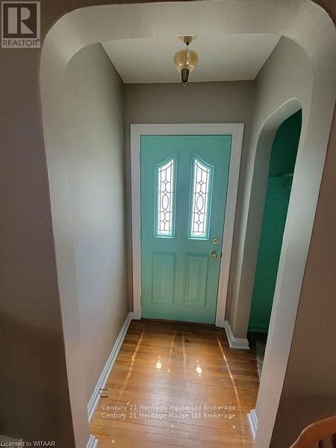
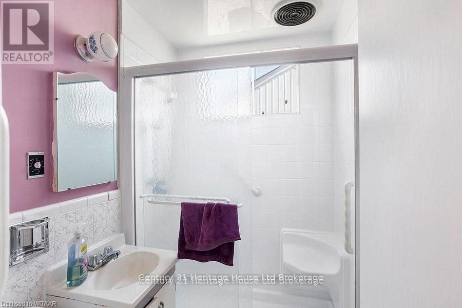
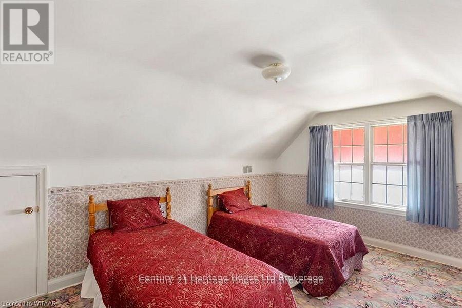
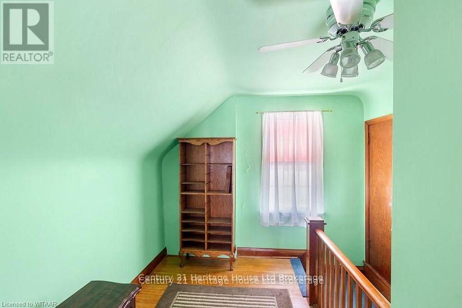
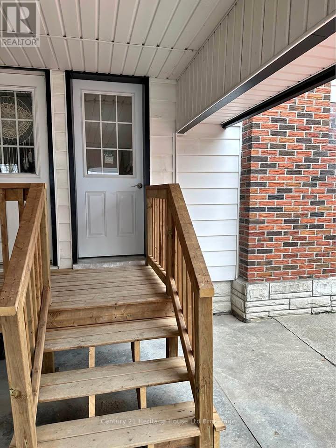
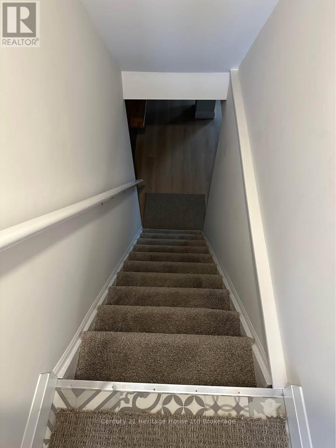
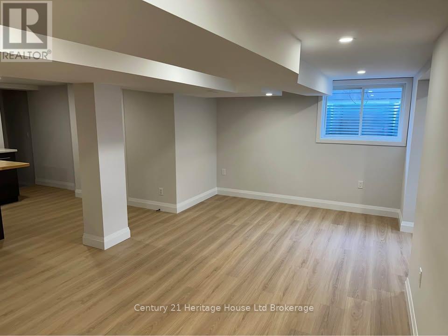
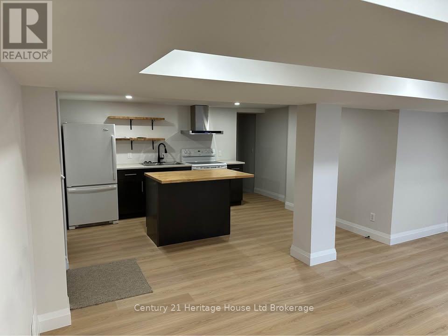
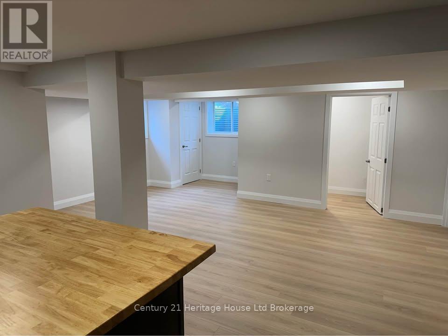
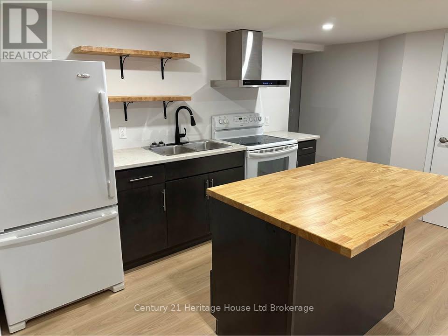
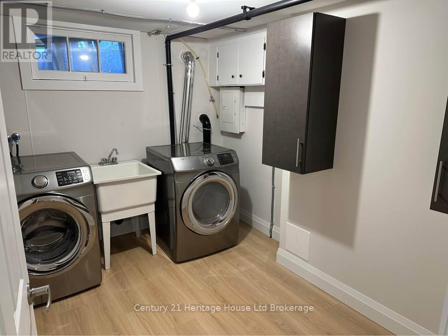
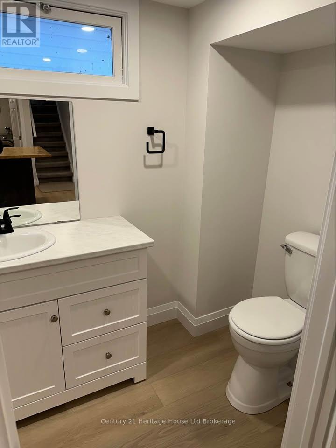
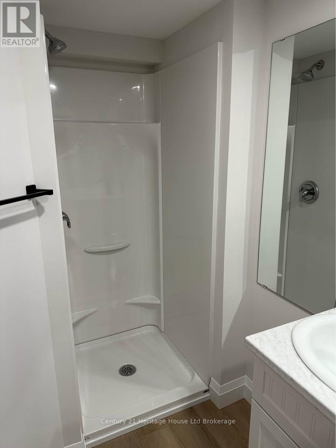
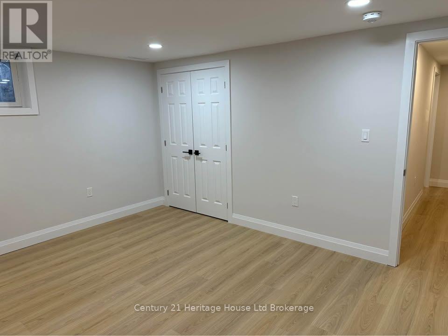
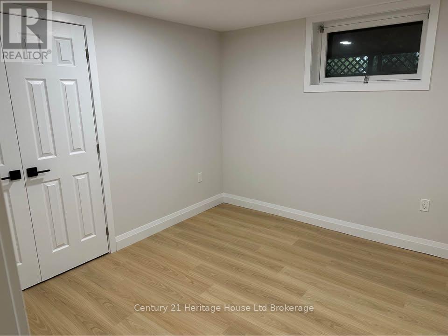
ATTENTION INVESTORS! There is nearly 2600 square ft of liveable space in this UP AND DOWN DUPLEX with the possibility of MORE! In the Upper, enjoy a well-kept, 2+1 bed, 1 bath unit, boasting a large open concept kitchen and living area that connects through sliding doors to an elevated and covered deck. Also, find a dedicated dining room, secondary sitting room as well as two beds and a 3pc bath on the main level. Upstairs, find a sprawling master bedroom with ample closet space and storage. This unit is occupied by Tenants who are willing to stay, and who pay a competitive market rate. BUT WAIT! THERE'S MORE! Downstairs, a legal 2 bedroom apartment was created in 2024! In this unit, you will find two spacious bedrooms, a 3pc bath, and an open concept kitchen and living area. This unit is also occupied by Tenants who are paying a current market rate and willing to stay! Other highlights include: Furnace and AC (22), roof (21), massive carport, updated windows. FURTHER OPPORTUNITY! A potential third unit, with its own fenced yard area can potentially be created in the space currently operating as the carport. The carport is massive with skylights - Buyer to verify. This home is located on a quiet street and situated mere walking distance to schools, shopping, trails, ballfields, Lake Lisgar and the Tillsonburg Community Centre. It offers a traffic light-free commute to the 401 (14 min). This property represents a great opportunity for; families looking multi-generational accommodation and/or for investors seeking units with reliable tenants paying market rates, as well as the option to create more. Don't let this opportunity pass you by! (id:13843)
Details
| MLS # | X13480342 |
|---|---|
| Listing Type | For Sale |
| Status | Active |
| Days On Site | 121 |
| Listing Provided By | Century 21 Heritage House Ltd Brokerage | Lance MacKenzie |
Features
| Bed(s) | 5 |
|---|---|
| Bath(s) | 2 Total |
| SQ Feet | 1,100 |
| Car Port | Yes |
| Basement | Y |
| Story(s) | 1 |
| Zoning | R2 |
Interior
| Cooling | Central air conditioning |
|---|---|
| Heating | Forced air, Natural gas |
| Appliances | Water Heater |
| Fireplace Yes / No | Yes |
Exterior
| Security Features | Smoke Detectors |
|---|---|
| Lot Features | Level lot, Flat site, Dry, In-Law Suite |
| Foundation Details | Block, Poured Concrete |
Parking
| Parking Features | Carport, No Garage |
|---|---|
| Parking Total | 8 |
Utilities
| Utilities | Sewer, Electricity, Cable |
|---|---|
| Sewer | Sanitary sewer |
| Water Source | Municipal water |
Taxes
| Tax Annual Amount | 2500 |
|---|---|
| Tax Year | 2025 |
Area Information
| Province | ON |
|---|---|
| City | Tillsonburg |
| Postal Code | N4G1H8 |
| Listing VS Median (in N4G1H8) | |
Price: $639,900 low | high Med: $639,900 sqft: 1,100 low | high Med: 1,100 $ / sqft: $582 low | high Med: $582 On site: 121 low | high Med: 121 | |
Request a showing
Request a showing
Contact
Learn More About This Property

| Province | ON |
|---|---|
| City | Tillsonburg |
| Postal Code | N4G1H8 |
| Listing VS Median (in N4G1H8) | |
Price: $639,900 low | high Med: $639,900 sqft: 1,100 low | high Med: 1,100 $ / sqft: $582 low | high Med: $582 On site: 121 low | high Med: 121 | |