
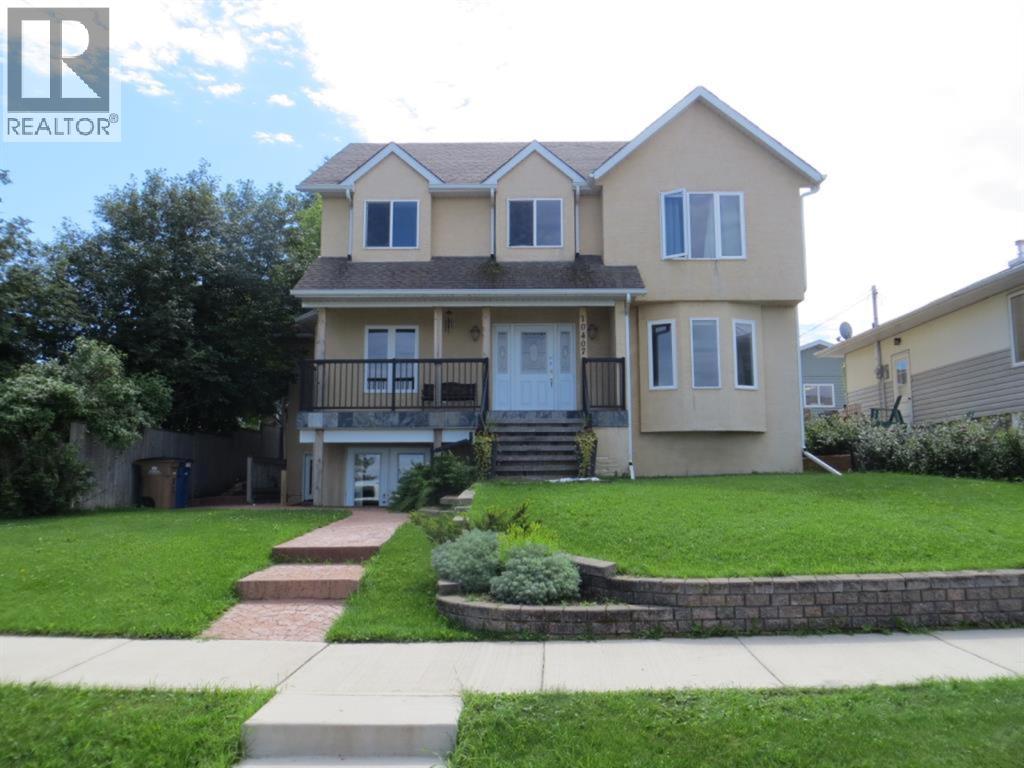
10407 Churchill Drive,Lac La Biche, AB T0A2C0
Lac La Biche, AB T0A2C0

Description
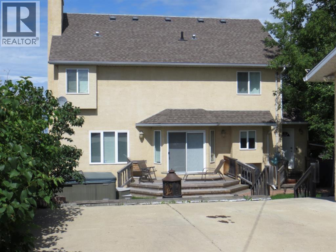
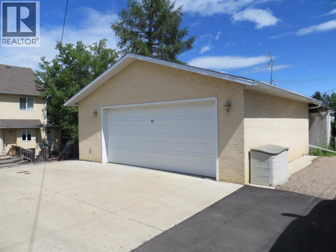
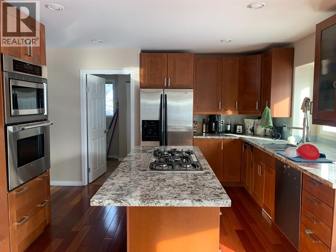
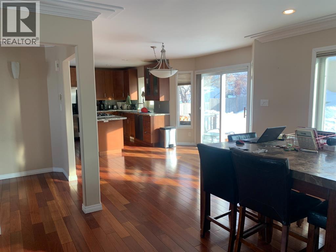
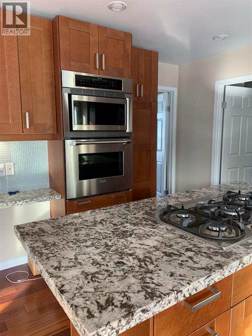
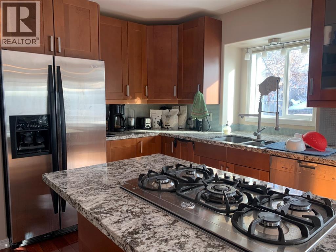
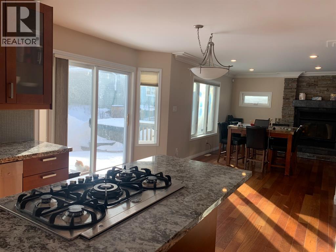
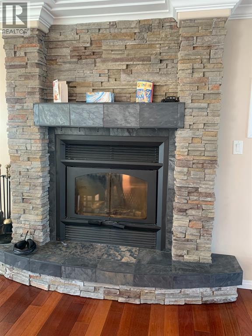
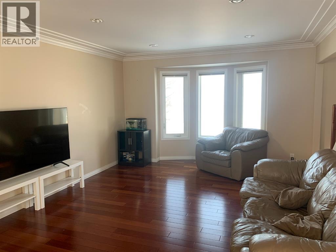
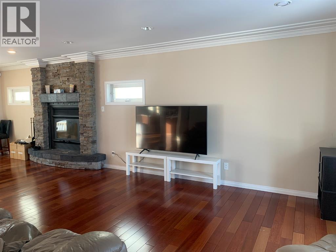
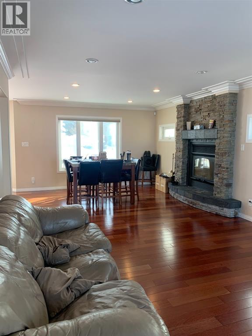
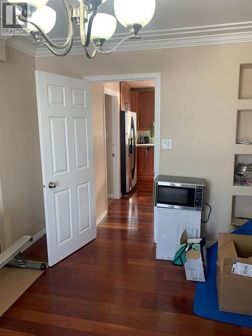
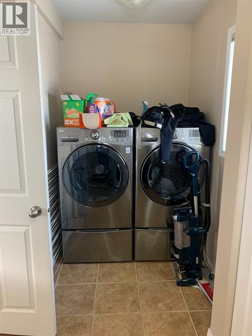
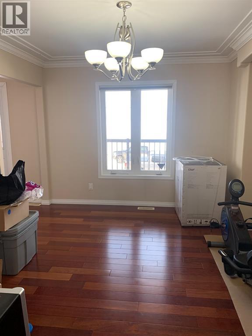
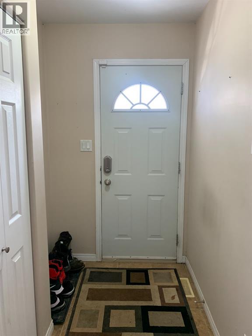
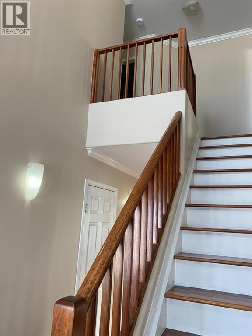
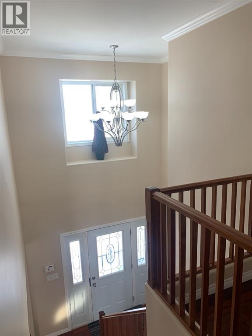
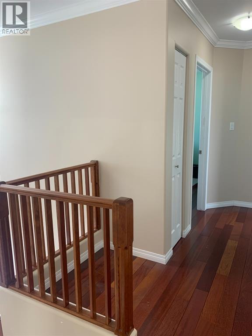
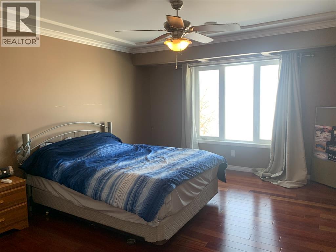
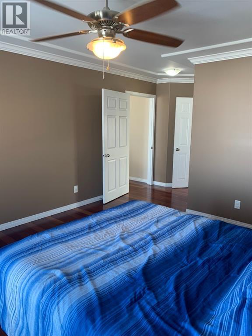
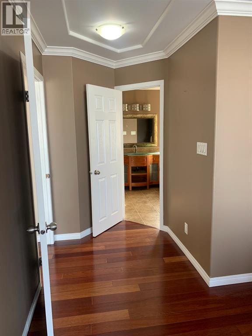
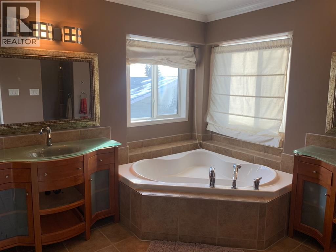
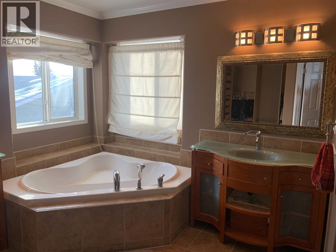
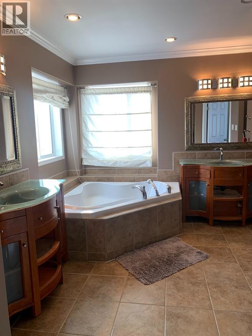
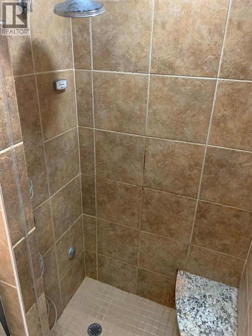
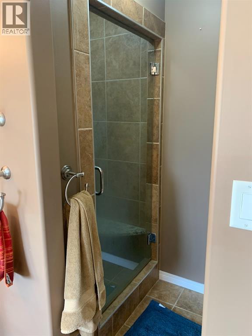
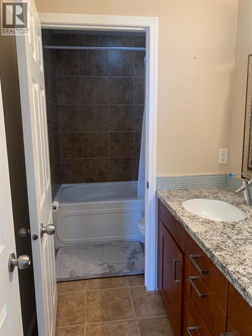
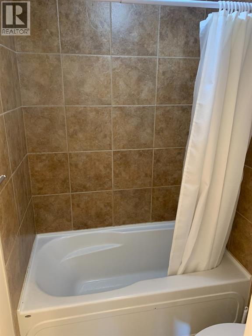
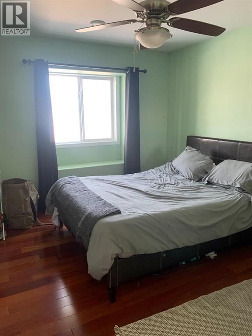
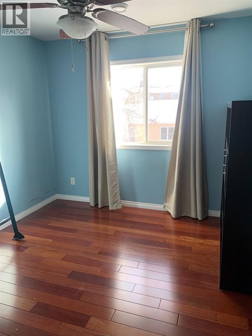
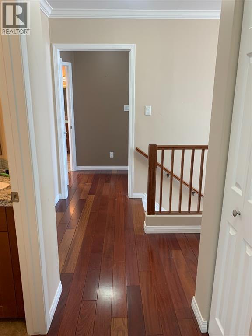
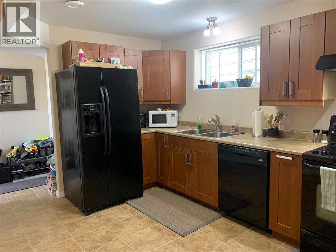
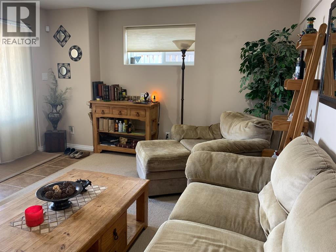
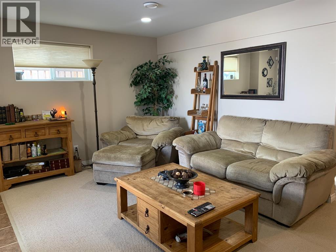
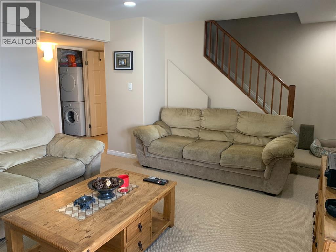
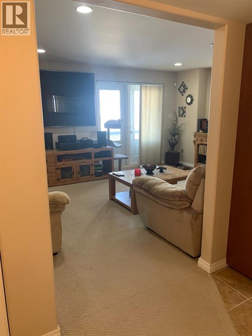
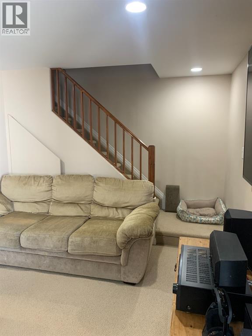
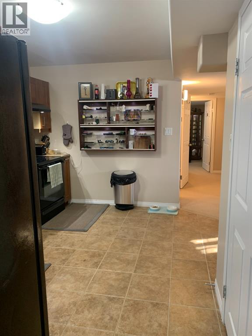
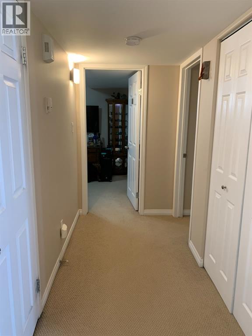
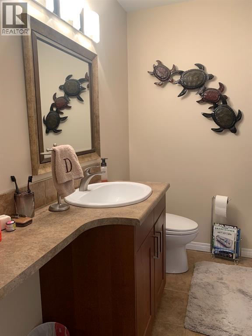
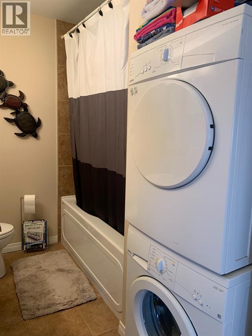
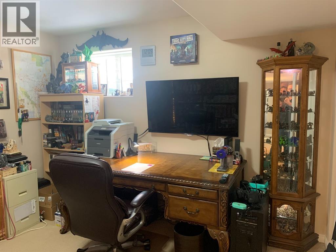
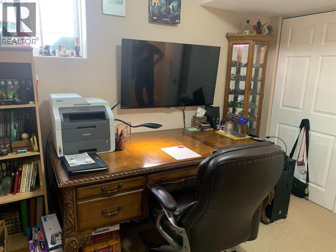
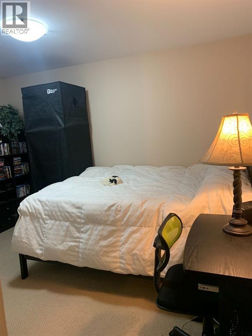
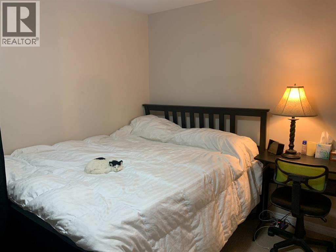
Luxury Lakefront Living! Beautifully finished 2056 square foot lakefront home on Churchill Drive! Chef's kitchen has gas range on granite island and high-end appliances. Open concept great room/living room with rock and slate mantel wood burning fireplace & hardwood floors! 3 1/2 baths including ensuite with Whirlpool tub & steam shower off master! Fully finished walk-out basement with self contained nanny or revenue suite! Fully landscaped yard with finished & heated two car garage, and stamped concrete patio where you can enjoy a quiet evening under the stars in the cozy hot tub or relax on your front veranda deck & enjoy the fantastic view of the lake with a glass of wine or coffee and watch the sunset! This luxury home is a pleasure to show! (id:374)
Details
| MLS # | A2209867 |
|---|---|
| Listing Type | For Sale |
| Style | House |
| Status | Active |
| Year | 2006 |
| Days On Site | 561 |
| Listing Provided By | RE/MAX LA BICHE REALTY | JAMES PIQUETTE |
Features
| Bed(s) | 5 |
|---|---|
| Bath(s) | 4 Total |
| SQ Feet | 2,056 |
| Garage | 3 |
| Basement | Y |
| Story(s) | 2 |
| Zoning | LOW DENSITY HAMLET RESIDENTIAL |
| Acreage | 0.15 |
| Golf Course | Yes |
| Water Front | Yes |
| Property View | View |
Interior
| Cooling | Fully air conditioned, None |
|---|---|
| Heating | Forced air, Other |
| Appliances | Refrigerator, Range - Gas, Dishwasher, Oven, Oven - Built-In, Washer & Dryer |
| Fireplace Yes / No | Yes |
| Fireplaces Total | 1 |
Exterior
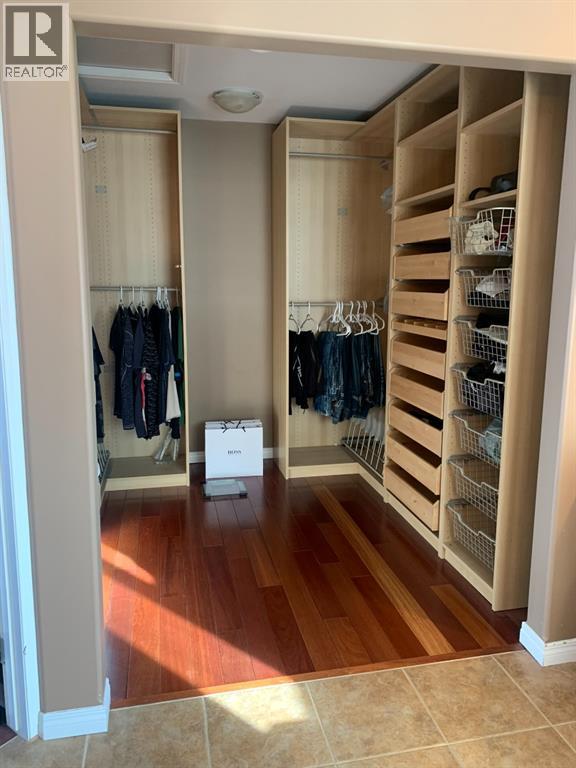
| Lot Features | Back lane, PVC window, French door, Closet Organizers |
|---|---|
| Construction Materials | Wood frame |
| Foundation Details | See Remarks |
| Fencing | Partially fenced |
Parking
| Parking Features | Detached Garage, Parking Pad |
|---|---|
| Parking Total | 3 |
Taxes
| Tax Annual Amount | 3811 |
|---|---|
| Tax Block | 30 |
| Tax Lot | 16 |
| Tax Year | 2025 |
Area Information
| Province | AB |
|---|---|
| City | Lac La Biche |
| Postal Code | T0A2C0 |
| Community Name | Lac La Biche |
Request a showing
Request a showing
Contact
Learn More About This Property

| Province | AB |
|---|---|
| City | Lac La Biche |
| Postal Code | T0A2C0 |
| Community Name | Lac La Biche |