
$875,000
( $119.98Per Sq Foot )
$4,697 est/mo Sourced by Back At You111 Broad Street E,Dunnville, ON N1A1S6
Dunnville, ON N1A1S6

Description
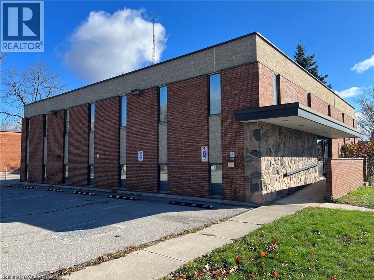
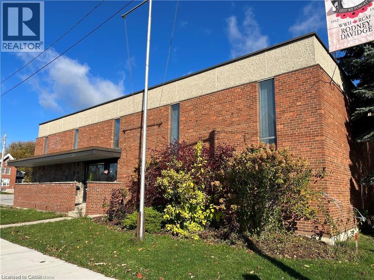
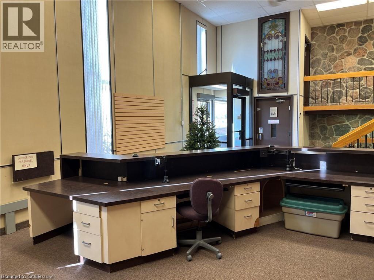
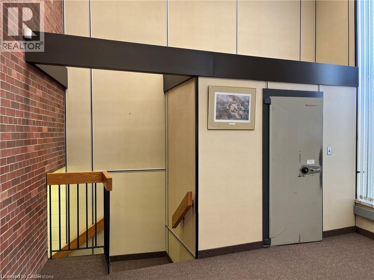
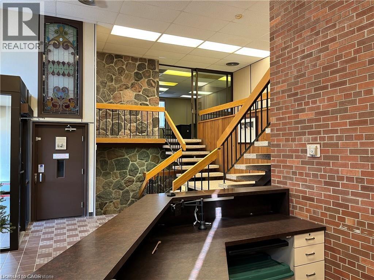
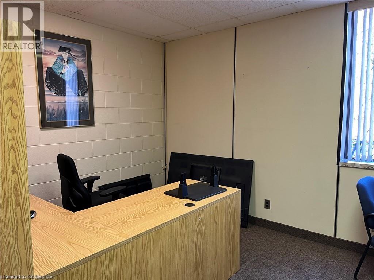
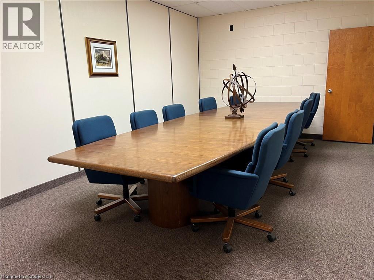
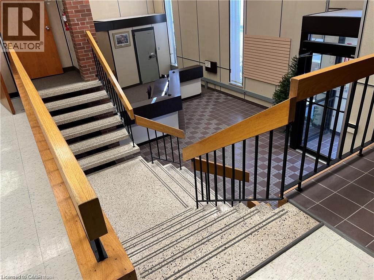
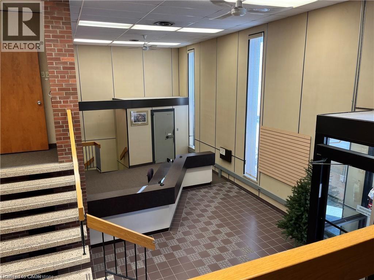
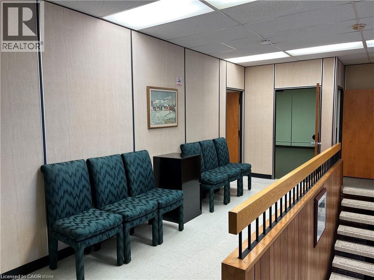
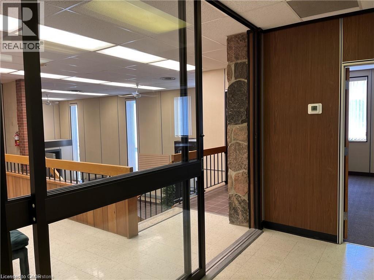
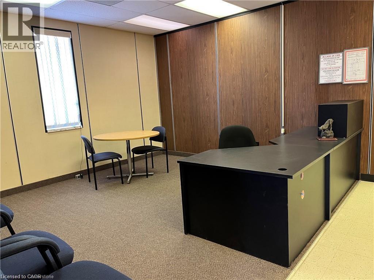
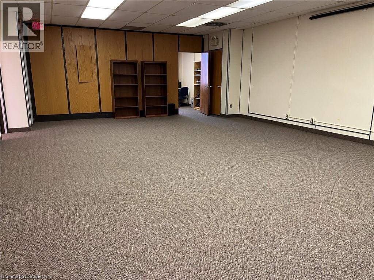
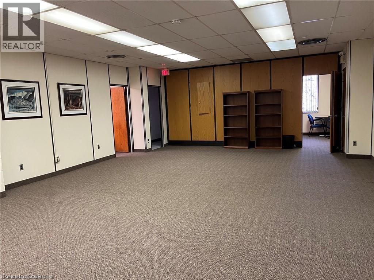
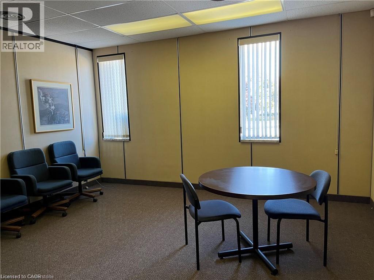
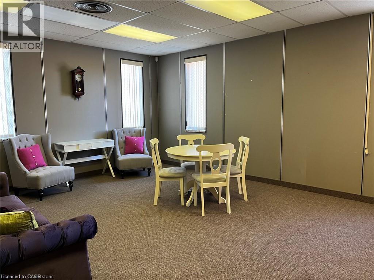
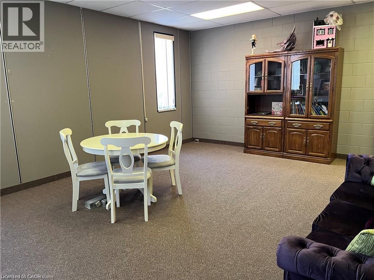
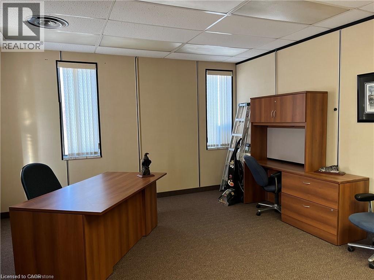
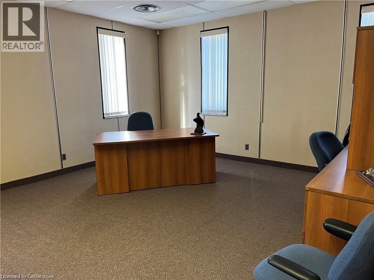
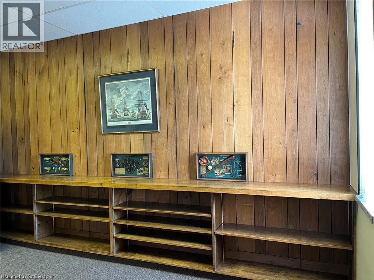
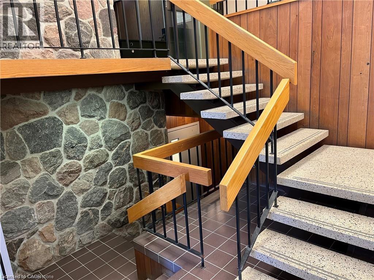
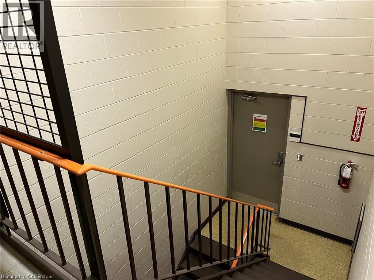
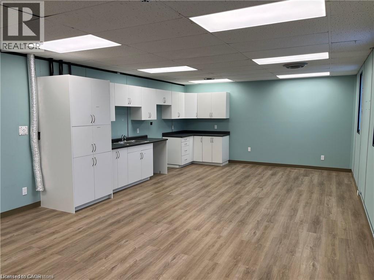
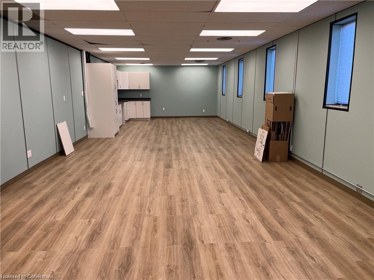
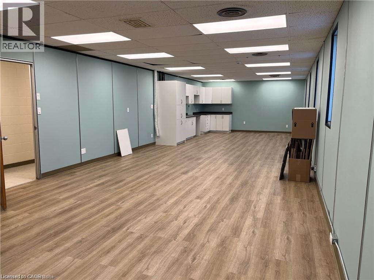
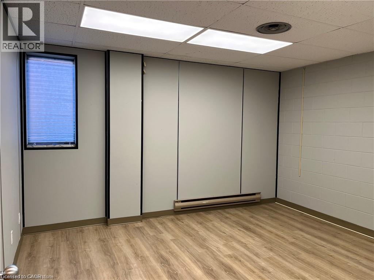
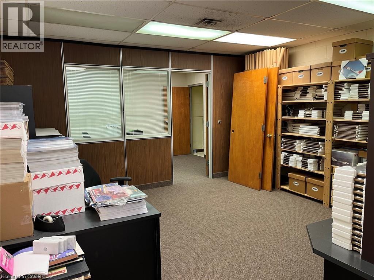
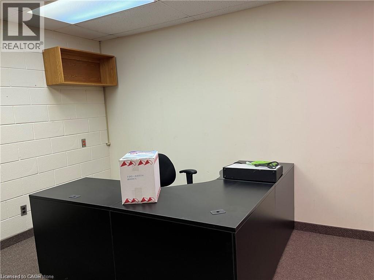
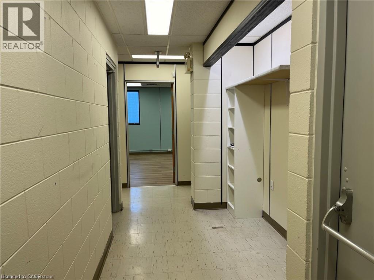
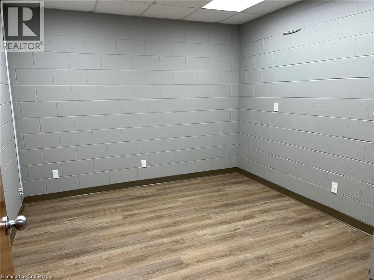
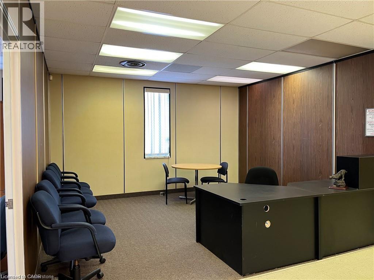
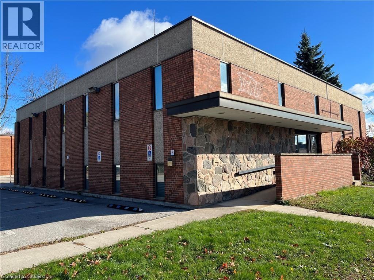
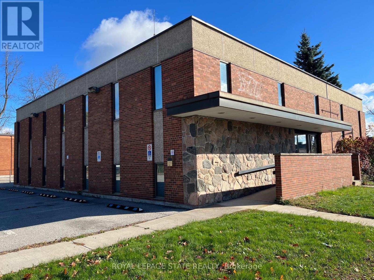
Former municipal building. New flat roof 2025. Main reception area, includes safe, open staircase, terrazzo flooring, brick and field stone feature walls. Upper level has 5 offices, board room, event room, waiting area and storage. Lower level has 5 offices, board room/mixed use space and several storage spaces. 5 washrooms, and parking for 10 cars, wheelchair accessible with automatic doors, and elevator/lift system. Natural gas forced air heat and central air. Zoned Commercial Downtown. Square footage of 7,293 reflects total of upper, main reception and lower floors. (id:13843)
Details
| MLS # | 40851258 |
|---|---|
| Listing Type | For Sale |
| Style | Offices |
| Status | Active |
| Days On Site | 88 |
| Listing Provided By | Royal LePage State Realty Inc. | Isaac Phillips |
Features
| SQ Feet | 7,293 |
|---|---|
| Basement | Y |
| Story(s) | 2 |
| Zoning | CD |
Interior
| Fireplace Yes / No | No |
|---|
Exterior
| Security Features | Unknown |
|---|---|
| Lot Features | Visual exposure, Elevator, Passenger elevator |
| Foundation Details | Poured Concrete |
Parking
| Parking Total | 10 |
|---|
Utilities
| Utilities | Natural Gas, Electricity, Telephone |
|---|---|
| Sewer | Municipal sewage system |
| Water Source | Municipal water |
Taxes
| Tax Annual Amount | 9589.21 |
|---|
Area Information
| Province | ON |
|---|---|
| City | Dunnville |
| Postal Code | N1A1S6 |
| Community Name | 061 Dunnville Municipal |
| Listing VS Median (in 061 Dunnville Municipal) | |
Price: $875,000 low | high Med: $549,000 sqft: 7,293 low | high Med: 1,285 $ / sqft: $120 low | high Med: $427 On site: 88 low | high Med: 45 | |
Request a showing
Request a showing
Contact
Learn More About This Property

| Province | ON |
|---|---|
| City | Dunnville |
| Postal Code | N1A1S6 |
| Community Name | 061 Dunnville Municipal |
| Listing VS Median (in 061 Dunnville Municipal) | |
Price: $875,000 low | high Med: $549,000 sqft: 7,293 low | high Med: 1,285 $ / sqft: $120 low | high Med: $427 On site: 88 low | high Med: 45 | |
Nearby Listings (Within 1/10 mile)
Price: $656K - $1.093M
sqft: 5,000 - 9,000
Listing Updated: September 28, 2026 at 8:38:54 PM PDT