
1157 Highway 366,Tyndal Road, NS B4H3X9
Tyndal Road, NS B4H3X9

Description
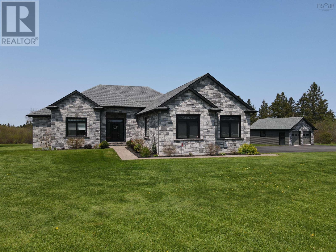
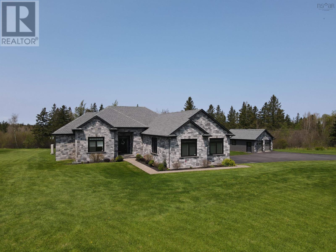
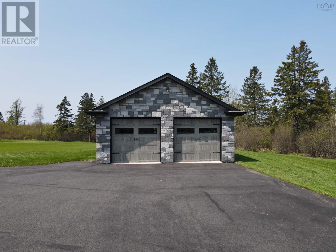
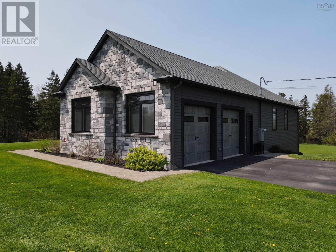
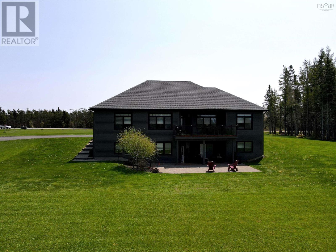
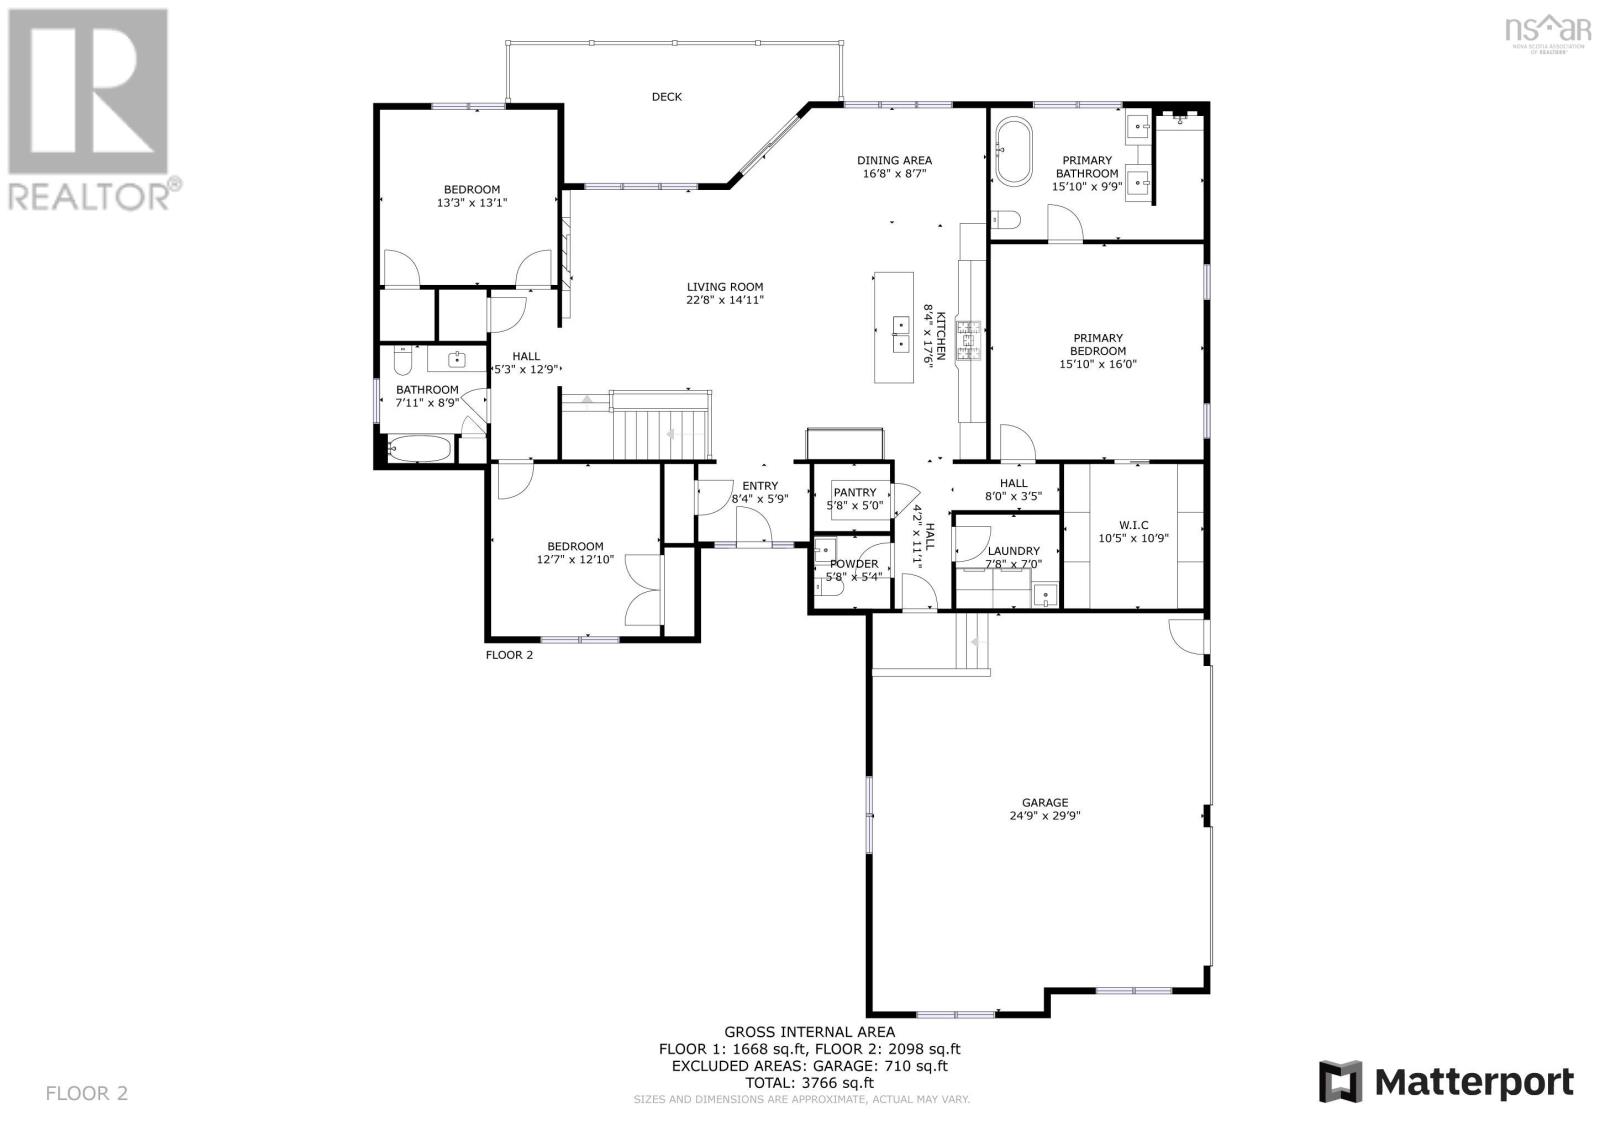
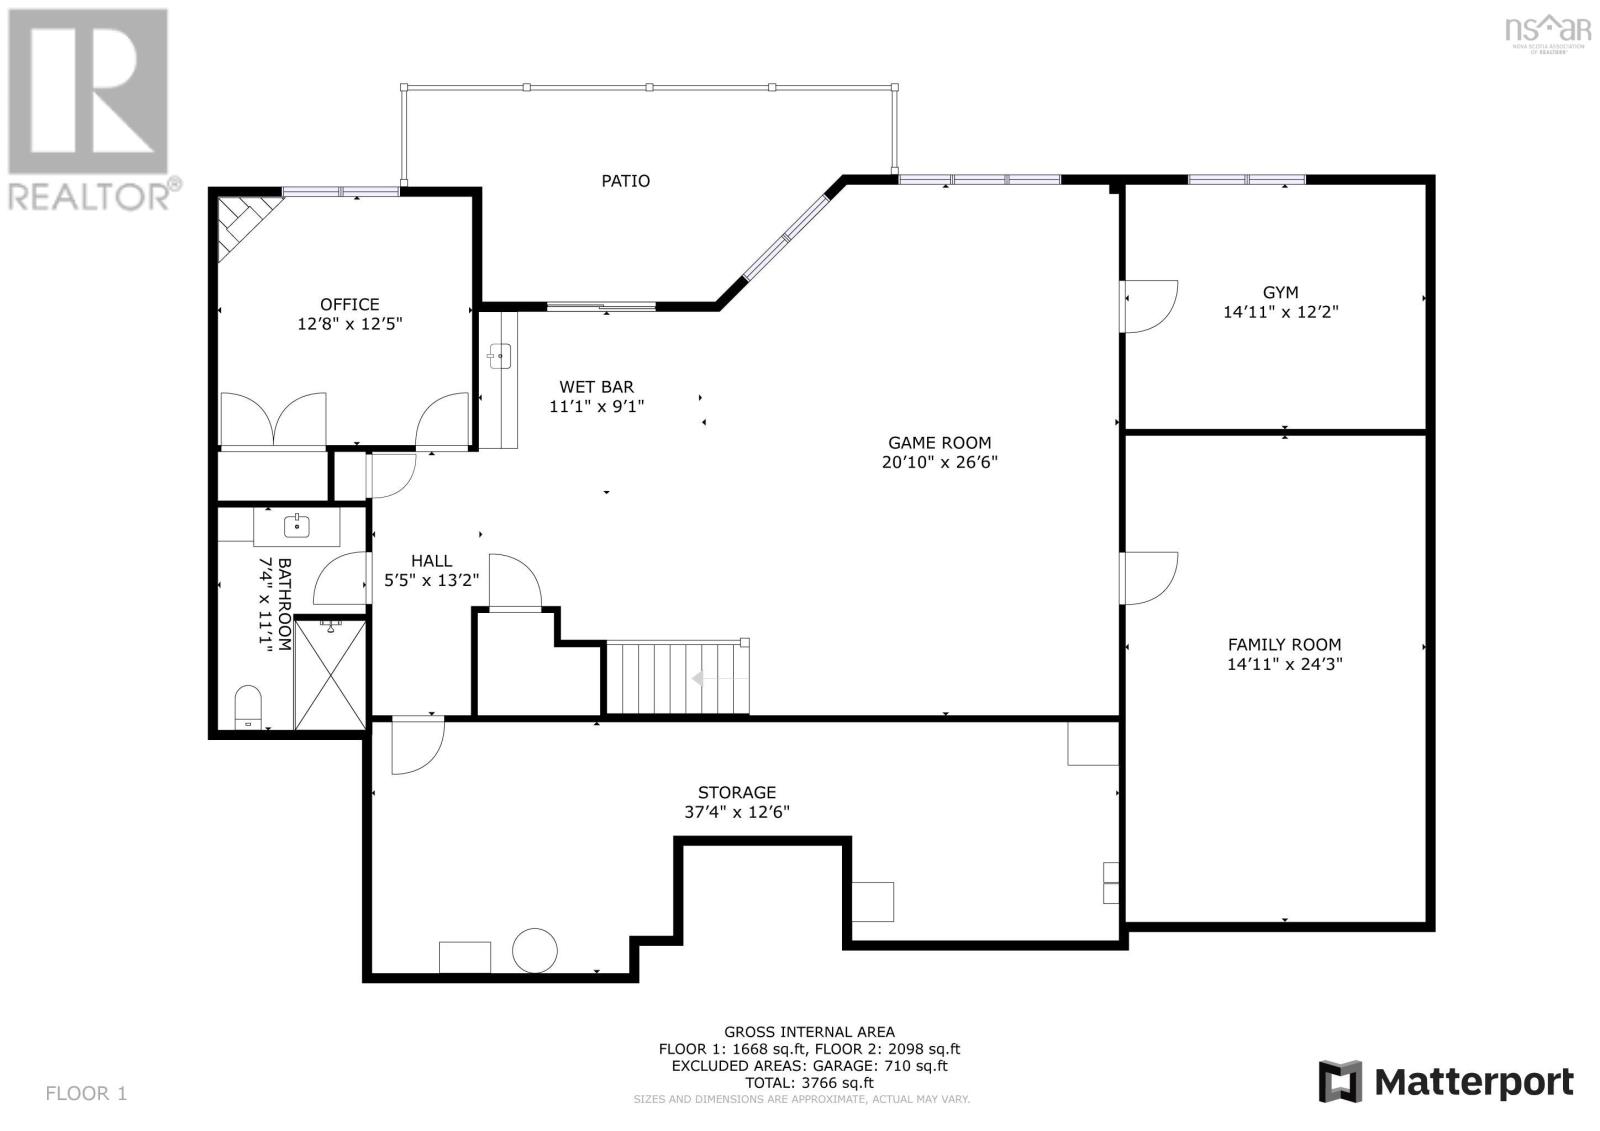
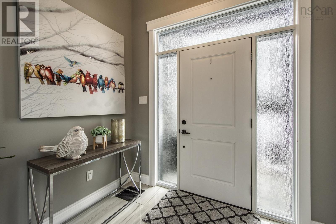
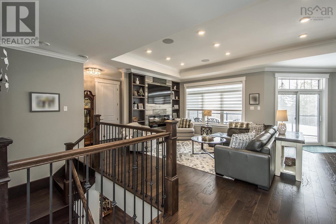
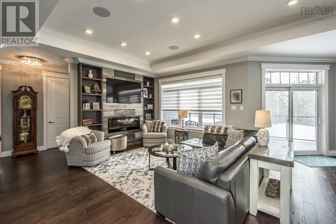
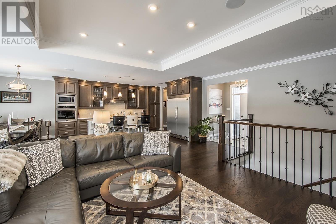
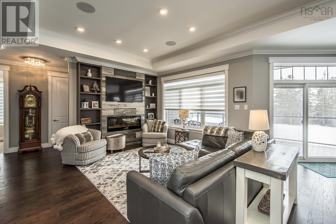
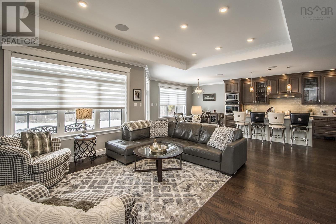
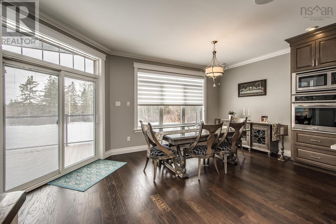
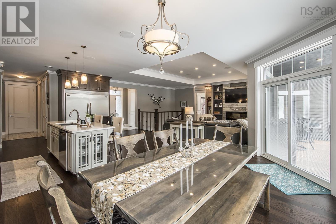
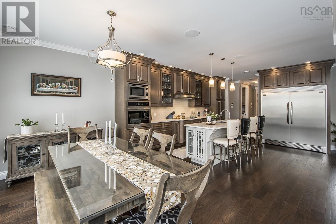
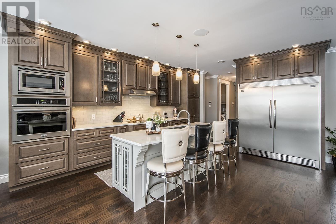
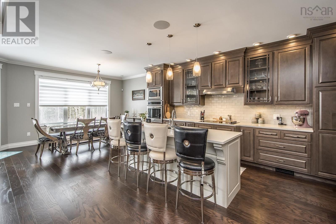
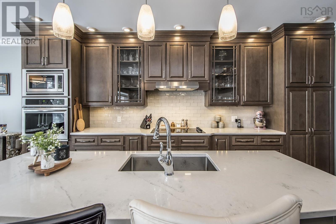
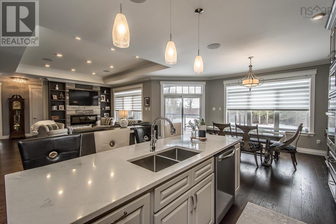
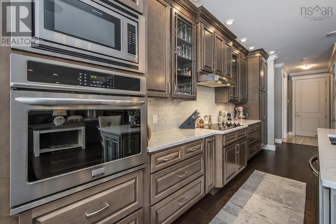
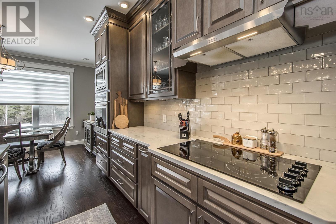
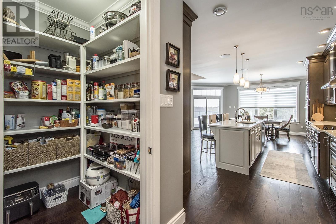
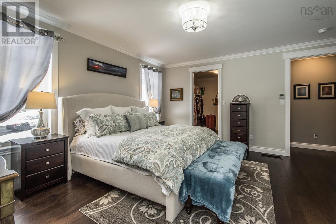
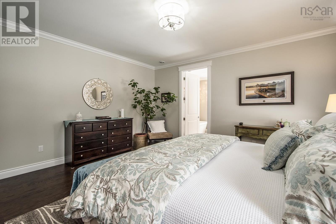
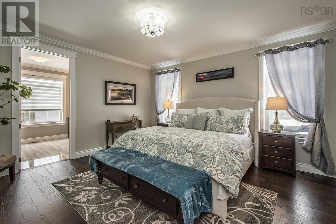
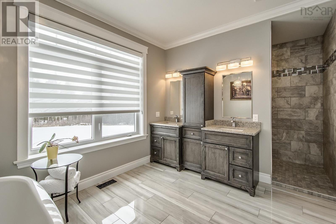
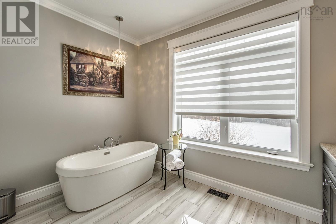
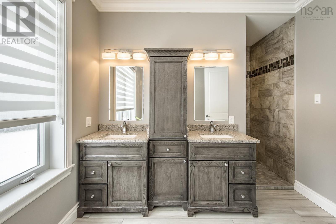
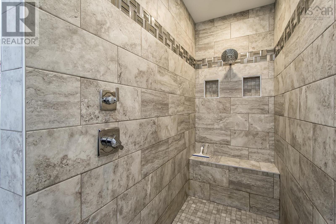
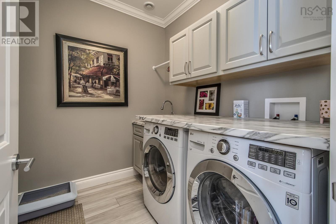
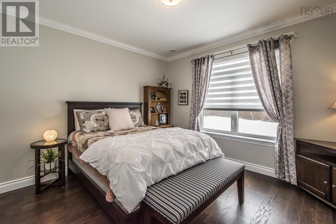
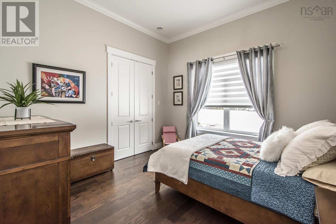
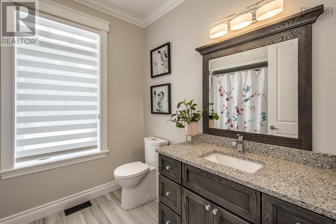
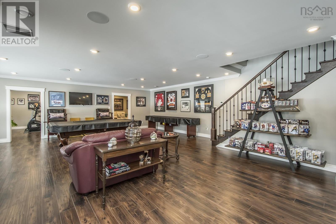
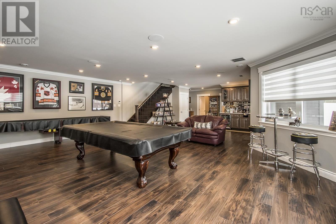
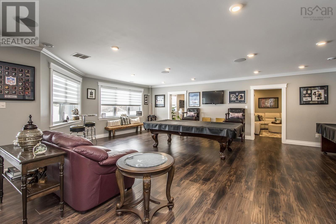
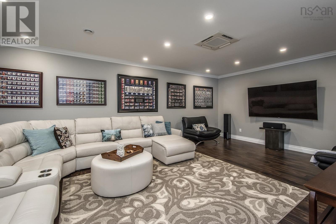
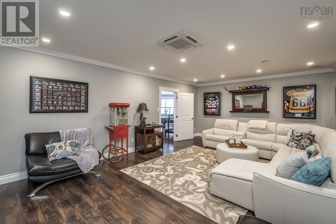
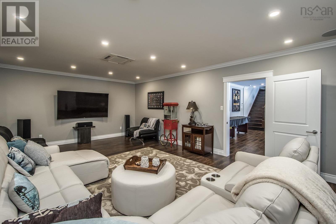
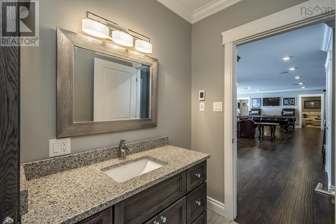
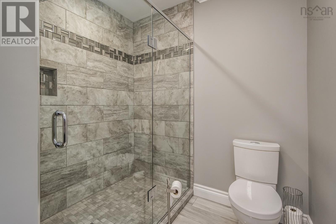
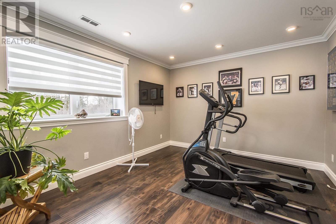
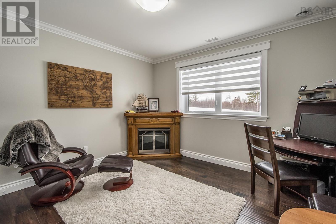
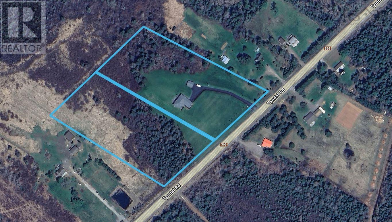
This property is located just minutes away from the town of Amherst, which offers a wide range of amenities. With four bedrooms, three and a half bathrooms, a chef's kitchen, and plenty of living space, this home is perfect for families or those who love to entertain. The beautiful exterior (Solid Stone and Cape Cod Siding), luxurious bathrooms, and high-end finishes throughout make this home a must-see. Upon entering the home, you'll be greeted by a spacious foyer that leads to the main living area. The 9' ceilings and engineered hardwood floors throughout give the space a grand feel, while the large windows let in plenty of natural light. The open concept living area is perfect for entertaining, with the kitchen, dining area, and living room flowing seamlessly into one another. The kitchen is a chef's dream, featuring beautiful quartz countertops, high-end appliances, and plenty of storage space. The double fridge/freezer is perfect for families or those who love to cook, and the walk-in pantry offers even more storage space. The kitchen also has a large island with seating for four, making it the perfect spot for casual meals or entertaining guests. The primary bedroom has a large walk-in closet, ensuite bathroom featuring heated floors, a walk-in shower, soaker tub, and double sinks. Two bedrooms are located on the main floor as well, and are spacious and bright and the fourth is located in the lower level. The lower level of the home features a huge rec room, a media room with the walkout basement and wet bar, its the perfect spot for movie nights or game days. The home has a wired security and sound system with three zones upstairs and three zones downstairs, making it easy to entertain guests or enjoy music throughout the home. This home was built with ICF construction, 400amp electrical panel and Zuba Central Heat system with six zones ensure that the home is comfortable and energy-efficient year-round. 10 acres of property with 2 lots! (id:13843)
Details
| MLS # | 202529014 |
|---|---|
| Listing Type | For Sale |
| Style | House |
| Status | Active |
| Year | 2019 |
| Days On Site | 324 |
| Listing Provided By | RE/MAX County Line Realty Ltd. | Lacey Fisher |
Features
| Bed(s) | 4 |
|---|---|
| Bath(s) | 4 Total |
| SQ Feet | 3,766 |
| Story(s) | 1 |
| Acreage | 9.25 |
Interior
| Cooling | Heat Pump |
|---|---|
| Heating | Heat Pump, In Floor Heating, Electric |
| Appliances | Washer, Refrigerator, Dishwasher, Dryer, Freezer |
| Fireplace Yes / No | Yes |
Exterior
| Accessibility Features | Entry less than 3 steps |
|---|---|
| Lot Features | Level |
Parking
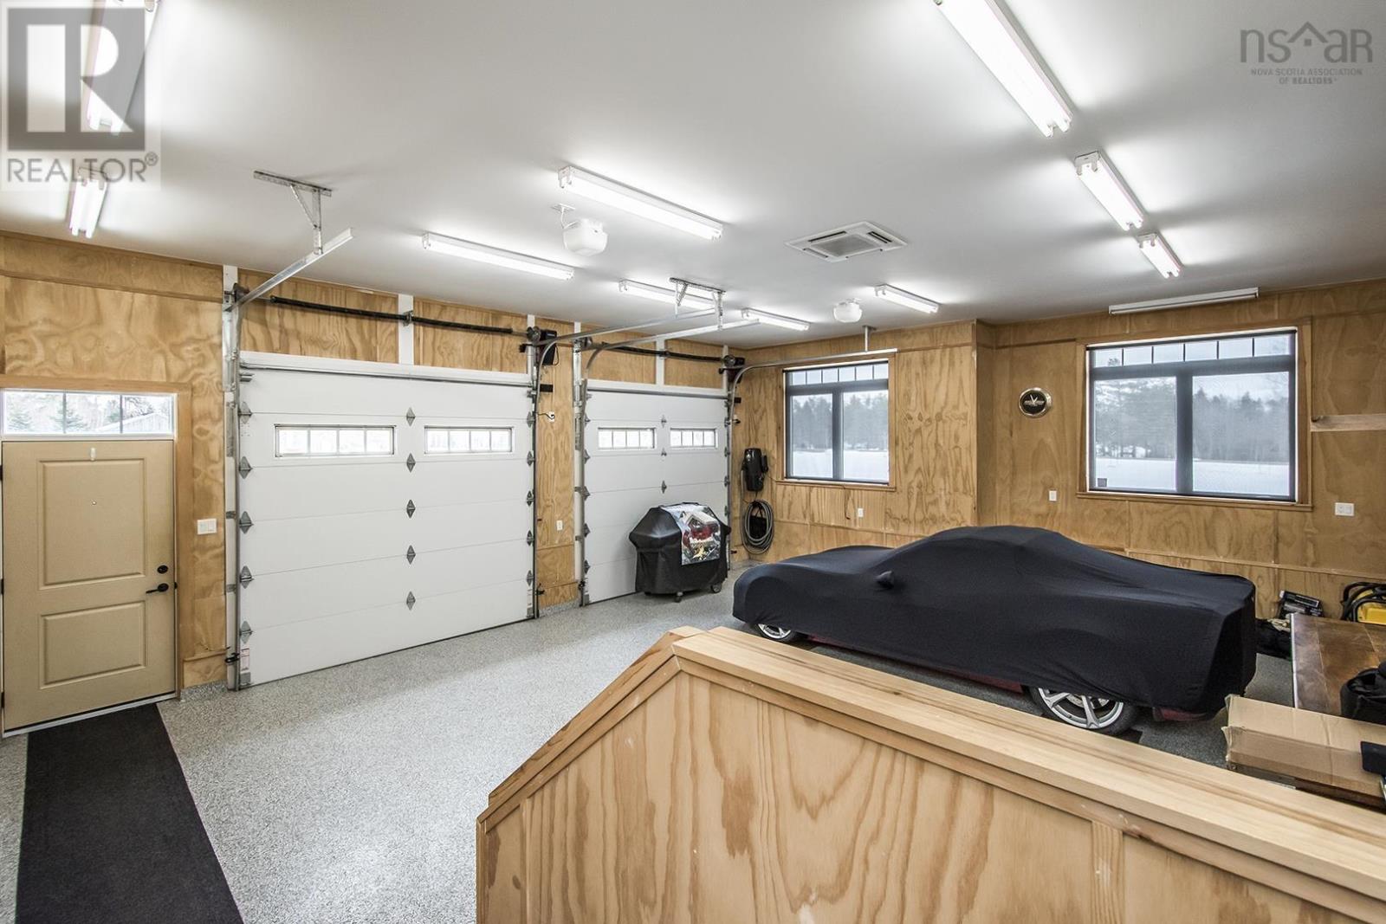
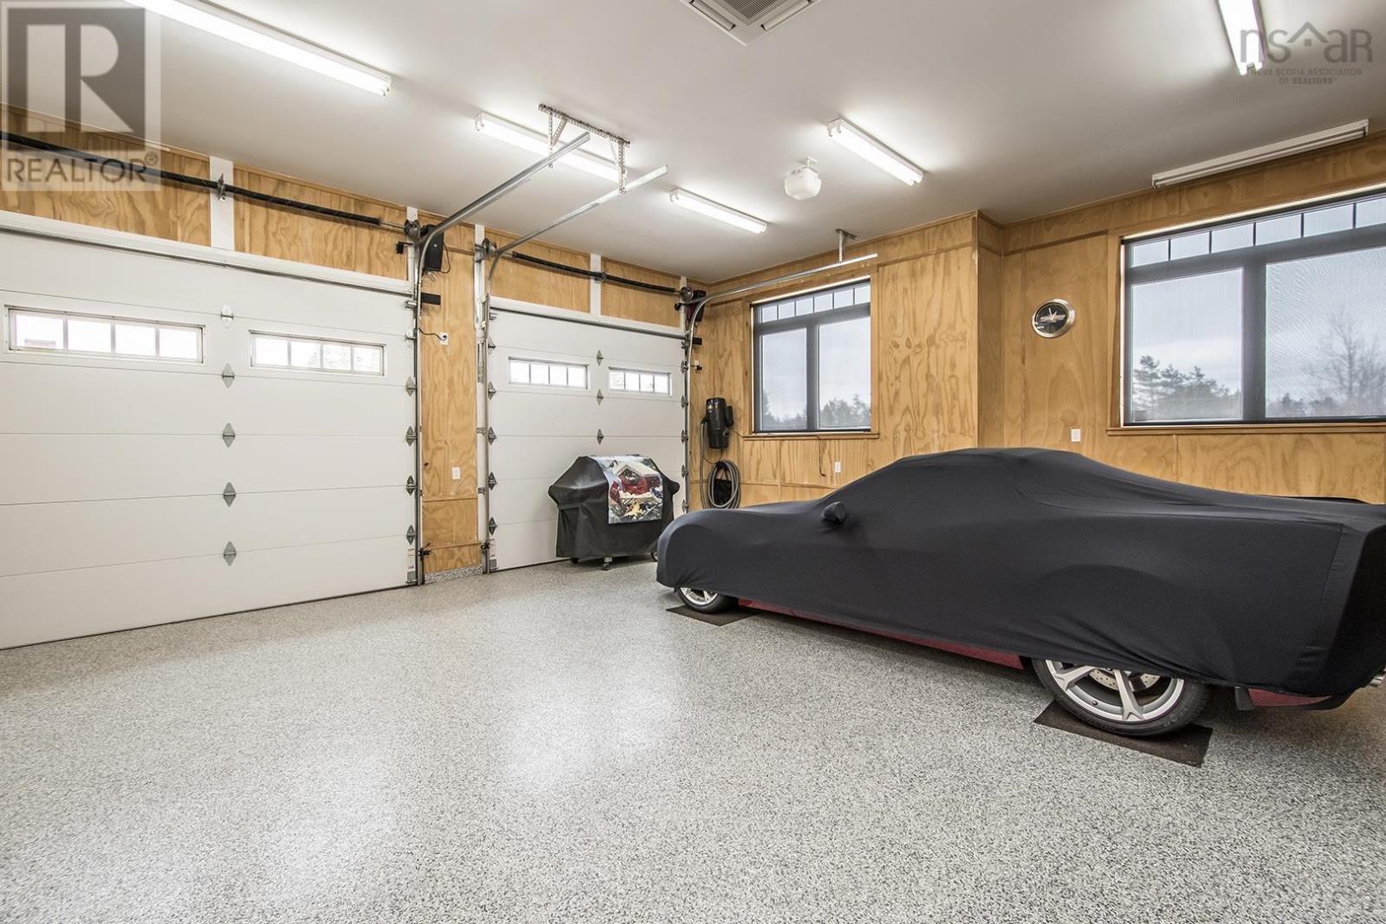
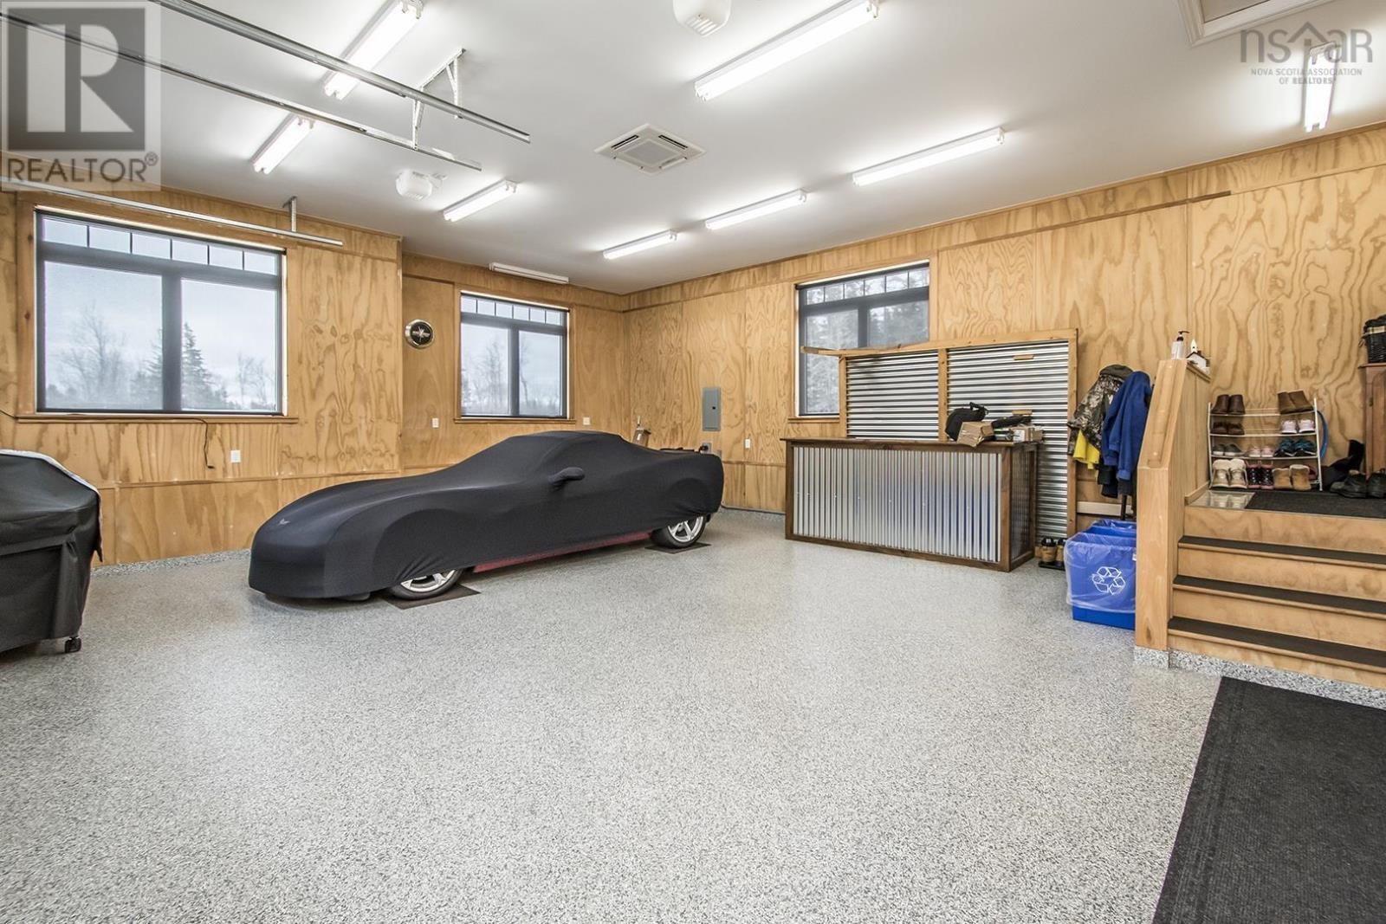
| Parking Features | Attached Garage, Detached Garage, Garage, Paved Yard, Heated Garage |
|---|
Utilities
| Sewer | Septic System |
|---|---|
| Water Source | Municipal water |
Area Information
| Province | NS |
|---|---|
| City | Tyndal Road |
| Postal Code | B4H3X9 |
| Listing VS Median (in B4H3X9) | |
Price: $879,900 low | high Med: $229,900 sqft: 3,766 low | high Med: 658 $ / sqft: $234 low | high Med: $349 On site: 324 low | high Med: 10 | |
Request a showing
Request a showing
Contact
Learn More About This Property

| Province | NS |
|---|---|
| City | Tyndal Road |
| Postal Code | B4H3X9 |
| Listing VS Median (in B4H3X9) | |
Price: $879,900 low | high Med: $229,900 sqft: 3,766 low | high Med: 658 $ / sqft: $234 low | high Med: $349 On site: 324 low | high Med: 10 | |