
155 Hansen Highway,Stephenville, NL A2N1W3
Stephenville, NL A2N1W3

Description
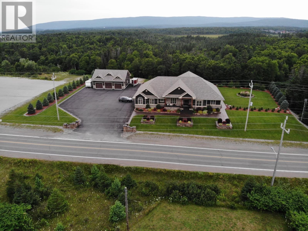
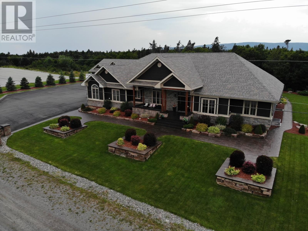
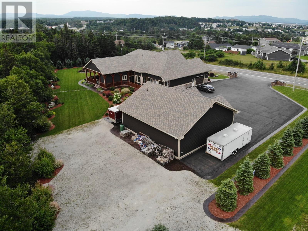
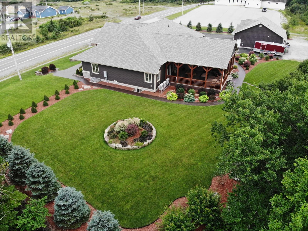
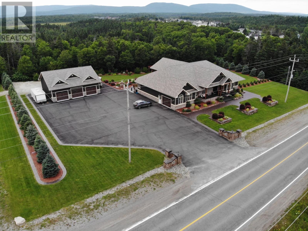
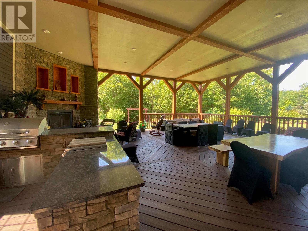
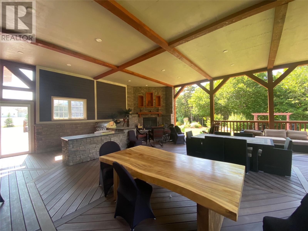
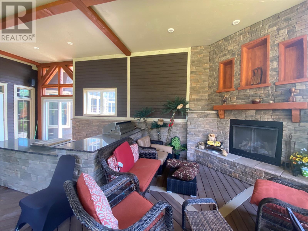
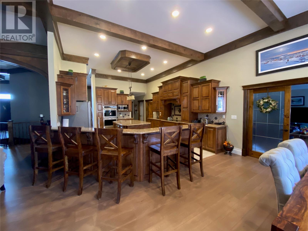
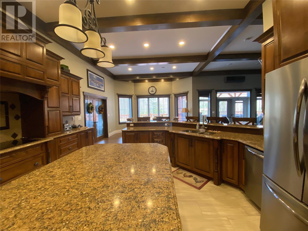
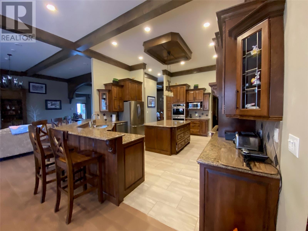
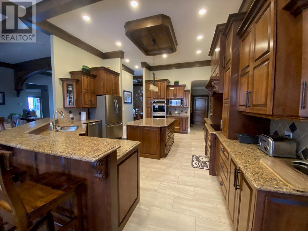
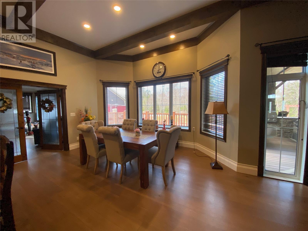
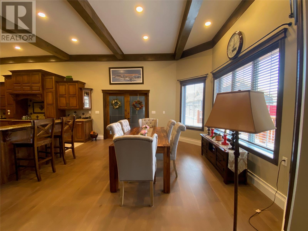
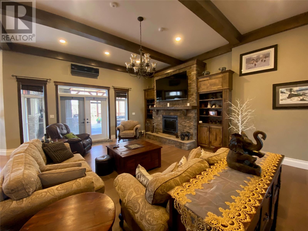
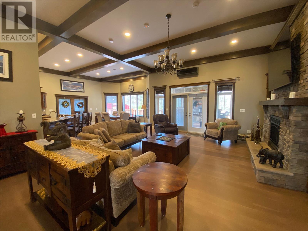
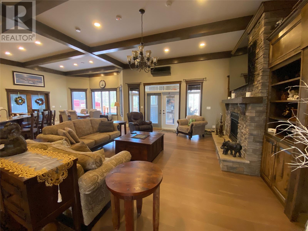
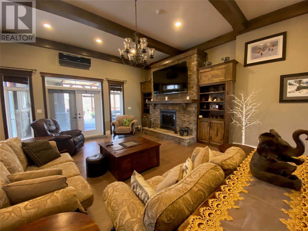
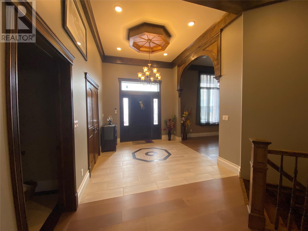
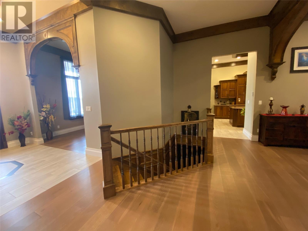
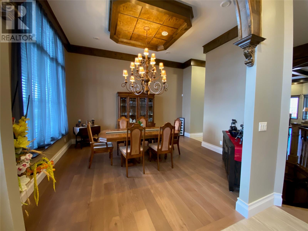
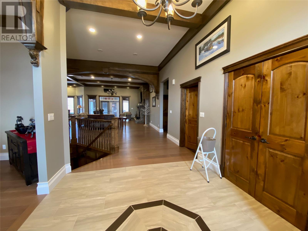
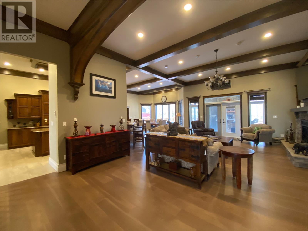
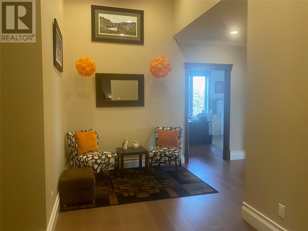
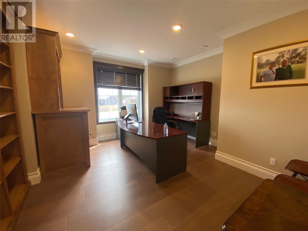
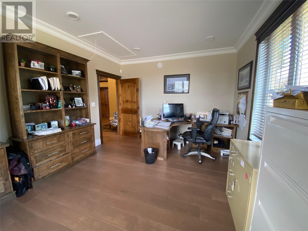
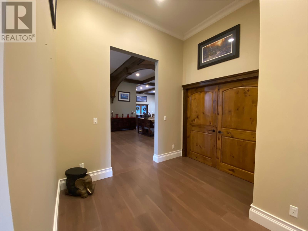
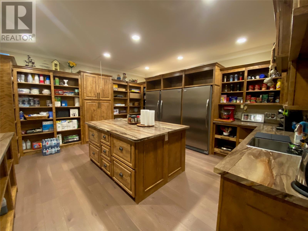
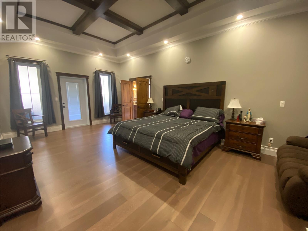
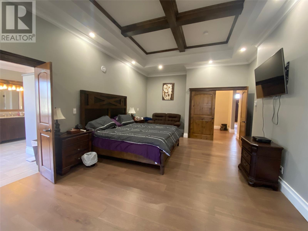
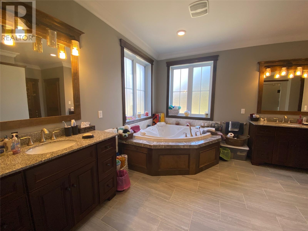
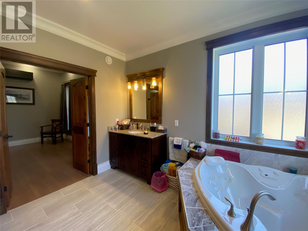
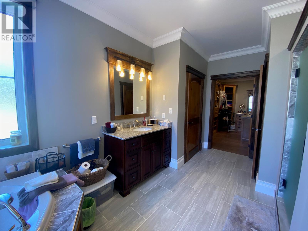
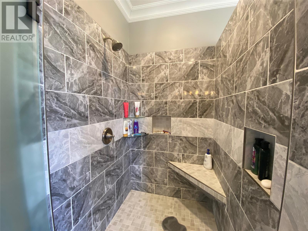
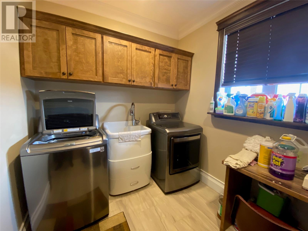
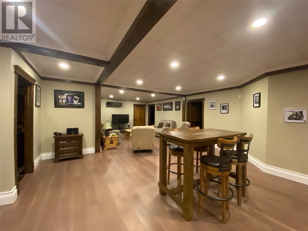
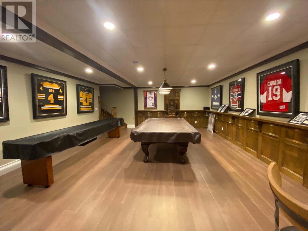
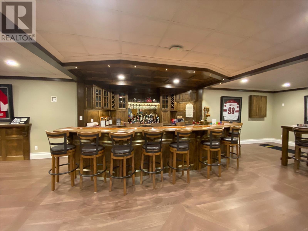
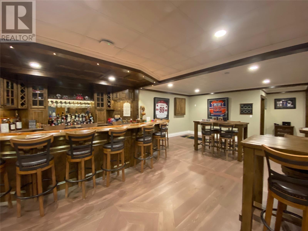
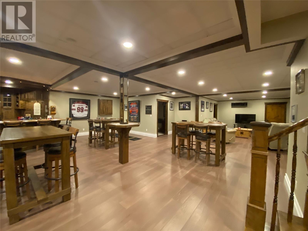
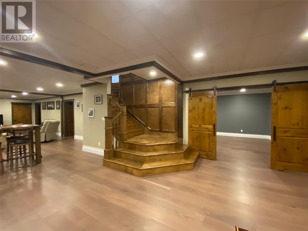
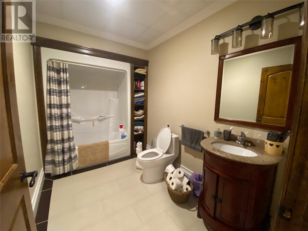
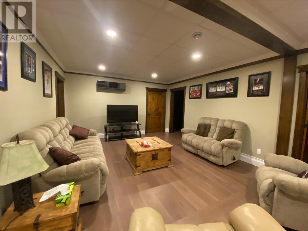
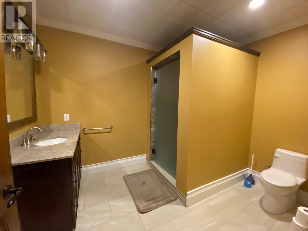
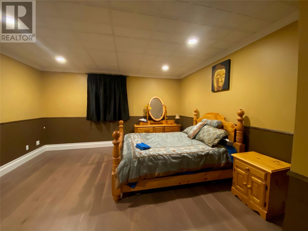
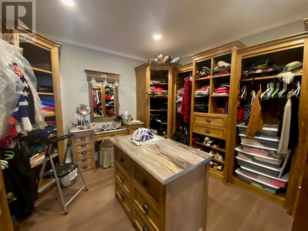
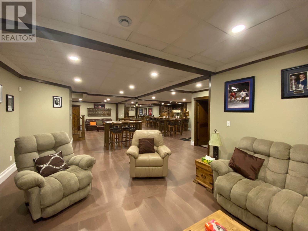
Welcome to this stunning executive style 8000 sq ft.,3 bed potential 5, 5 bathroom, , walk out bungalow in the heart of Stephenville. Located on a massive size lot, this home is truly the most desired home in the area. The main floor has 12ft ceilings with wooden coffered finishes with A large open concept, custom maple kitchen with seating area at the breakfast bar includes high-end appliances a 4 x 6 island and solid surface Quartz countertops plus a large 15.6 x 17.9 walk-in pantry with 2 standup freezers and a fridge. The living room is open to the kitchen and is cozied up with a propane fireplace. Just off the kitchen is a everyday eating area overlooking the uncovered portion of the deck & a large window to enjoy treed view of the backyard. The large Primary bedroom has a breathtaking ensuite with his and her vanities, a jetted soaker tub & walkin shower stall also includes a large walk-in closet with custom cabinetry measuring 12.1 x 15.9. Also on the main floor is 2 offices with custom cabinetry which could easily be converted into bedrooms, main floor laundry room, a 2-pc bath & a family room, a formal dining room. The walk-out basement is finished with the most amazing bar with seating area and a pool table area, 2 large bedrooms with ensuites and walk-in closets, full bathroom, a large family room , a potential theatre room and 2 other rooms great for storage or hobby rooms. Also comes with a 21.5 x 22.5 attached garage and a 1800 sq ft 3 door detached garage with a full bathroom. The 30 x 33 covered composite deck is outfitted with a builtin barbecue and cozied up with a propane fireplace what a great entertaining area and a walk through the backyard can lead you to a fire pit area sheltered by trees making it very private. There are 2 heat sources electric in floor heat and 3 heat pumps. The curb appeal speaks for itself very well maintained property An ideal home for professionals or for a family looking for their dream forever home. (id:13843)
Details
| MLS # | 1284403 |
|---|---|
| Listing Type | For Sale |
| Style | House |
| Status | Active |
| Year | 2017 |
| Days On Site | 542 |
| Listing Provided By | RE/MAX Realty Professionals Ltd. - Stephenville | Diane Wheeler |
Features
| Bed(s) | 3 |
|---|---|
| Bath(s) | 5 Total |
| SQ Feet | 8,000 |
| Story(s) | 1 |
| Zoning | res |
Interior
| Heating | Heat Pump, Electric, Electric, Floor heat |
|---|---|
| Appliances | Washer, Refrigerator, Dishwasher, Stove, Dryer, Microwave, Oven - Built-In |
| Fireplace Yes / No | Yes |
| Fireplace Features | Insert, Propane |
| Fireplaces Total | 1 |
Exterior
| Roof | Asphalt shingle, Unknown |
|---|---|
| Foundation Details | Concrete |
Parking
| Parking Features | Attached Garage, Detached Garage |
|---|
Utilities
| Sewer | Municipal sewage system |
|---|---|
| Water Source | Municipal water |
Taxes
| Tax Annual Amount | 5145 |
|---|
Area Information
| Province | NL |
|---|---|
| City | Stephenville |
| Postal Code | A2N1W3 |
| Listing VS Median (in A2N1W3) | |
Price: $1,999,000 low | high Med: $1,999,000 sqft: 8,000 low | high Med: 8,000 $ / sqft: $250 low | high Med: $250 On site: 542 low | high Med: 542 | |
Request a showing
Request a showing
Contact
Learn More About This Property

| Province | NL |
|---|---|
| City | Stephenville |
| Postal Code | A2N1W3 |
| Listing VS Median (in A2N1W3) | |
Price: $1,999,000 low | high Med: $1,999,000 sqft: 8,000 low | high Med: 8,000 $ / sqft: $250 low | high Med: $250 On site: 542 low | high Med: 542 | |