
1723 Treffry Place,Summerland, BC V0H1Z9
Summerland, BC V0H1Z9

Description
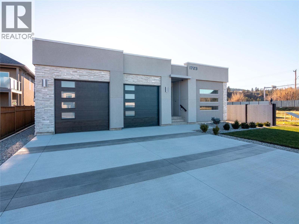
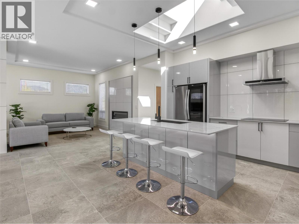
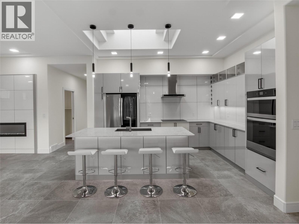
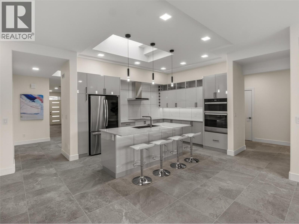
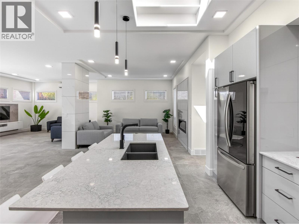
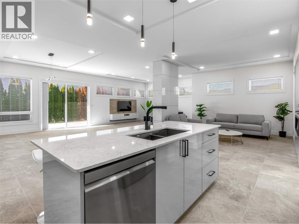
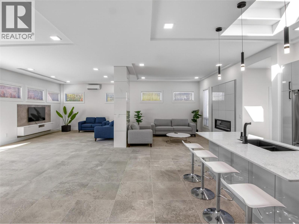
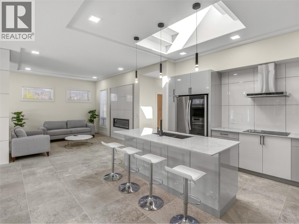
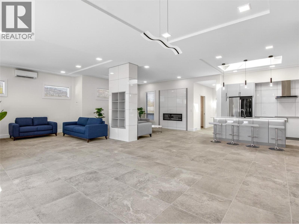
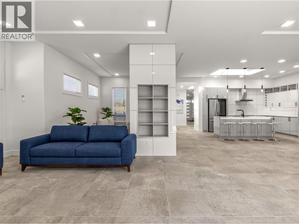
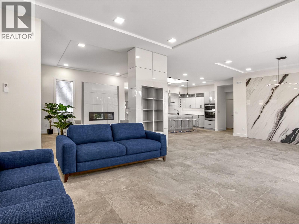
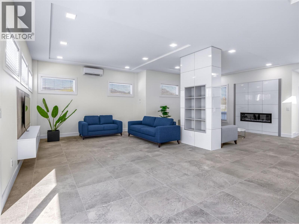
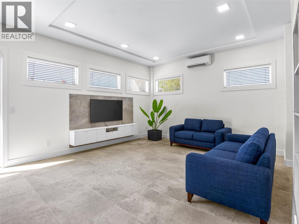
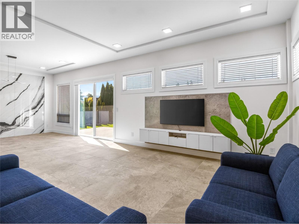
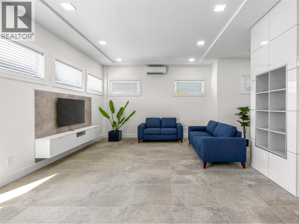
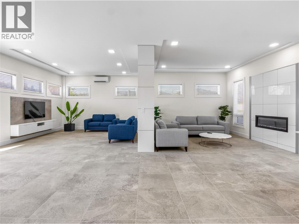
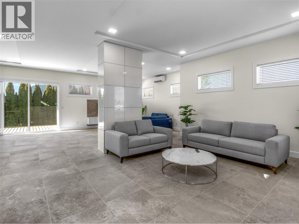
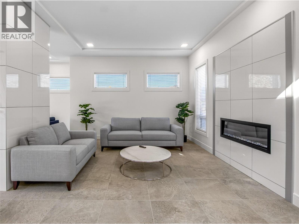
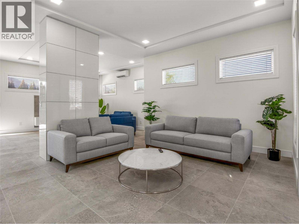
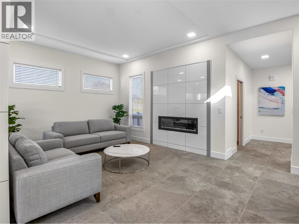
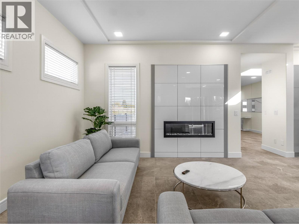
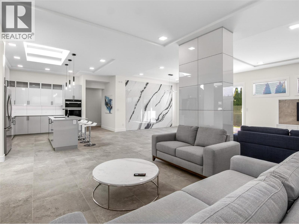
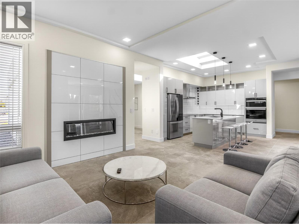
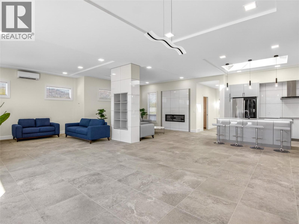
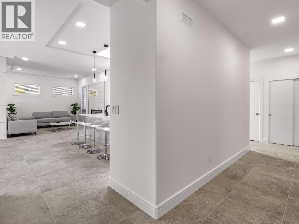
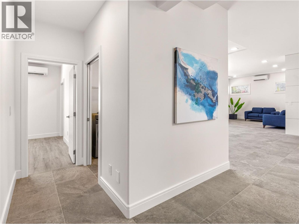
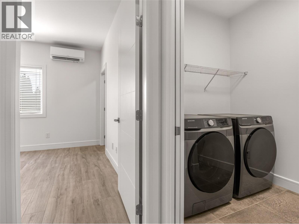
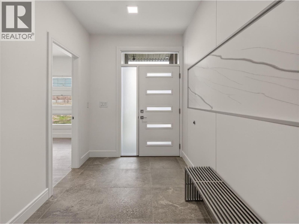
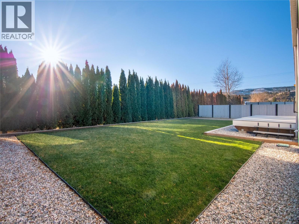
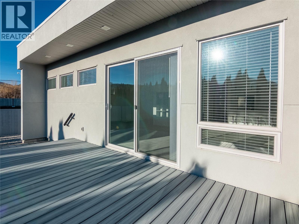
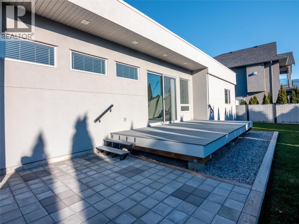
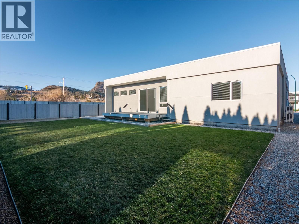
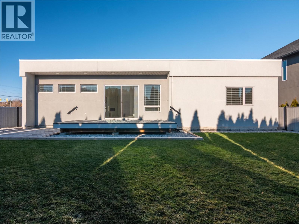
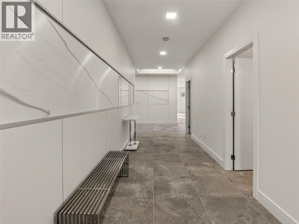
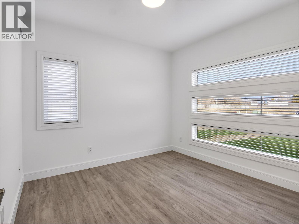
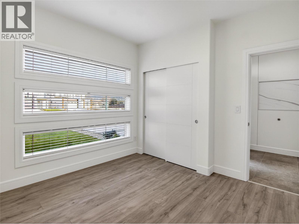
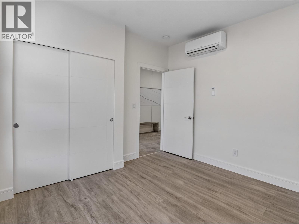
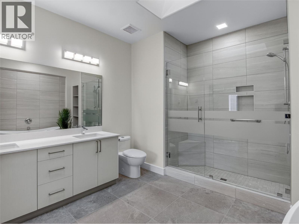
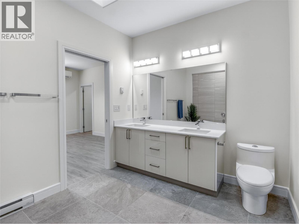
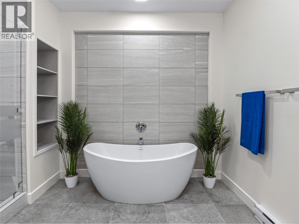
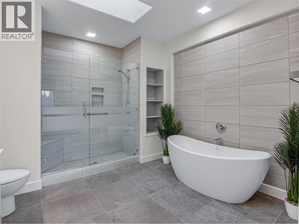
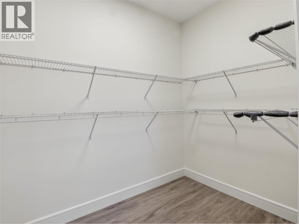
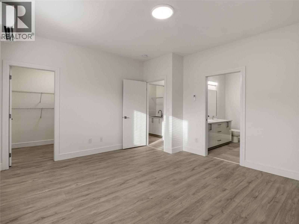
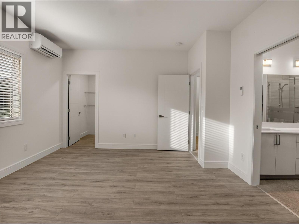
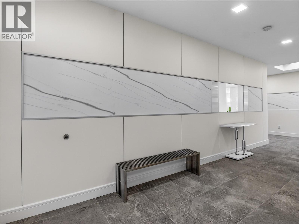
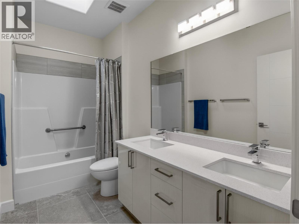
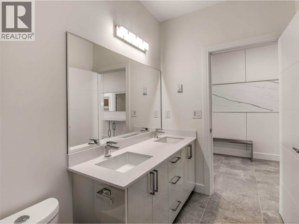
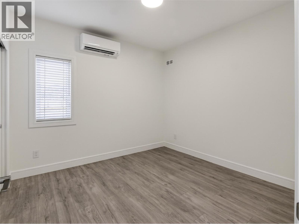
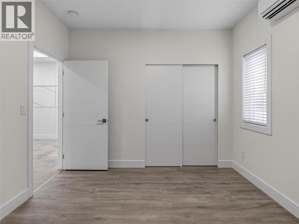
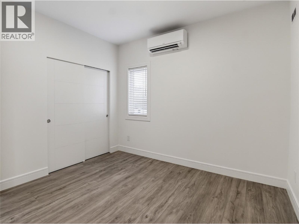
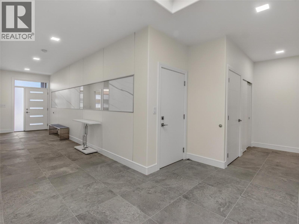
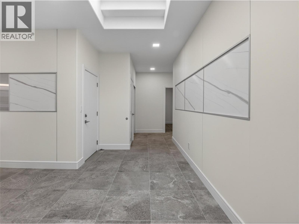
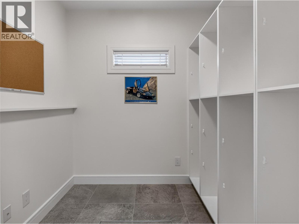
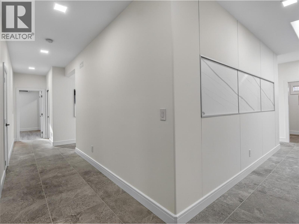
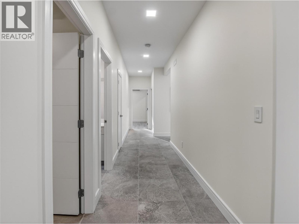
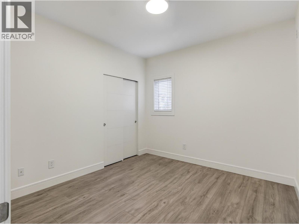
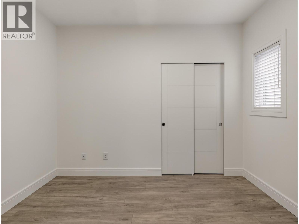
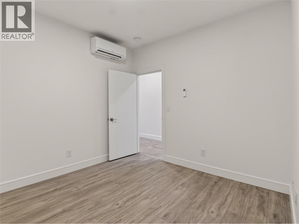
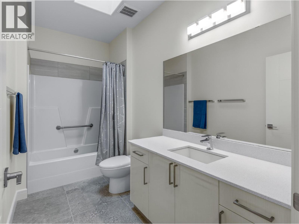
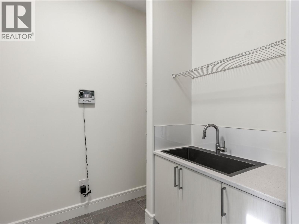
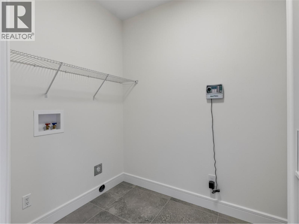
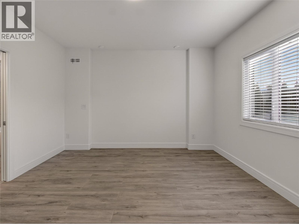
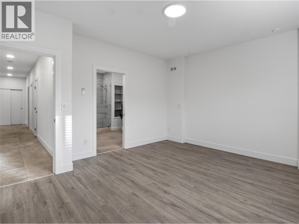
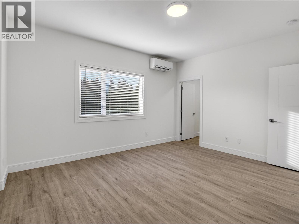
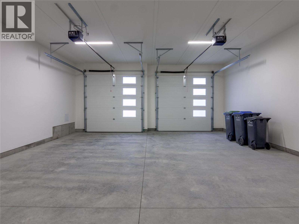
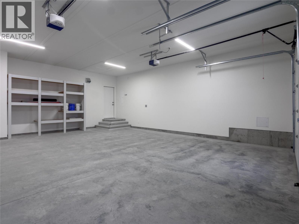
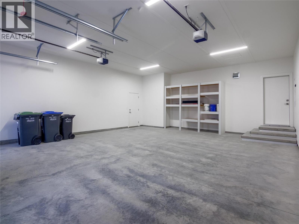
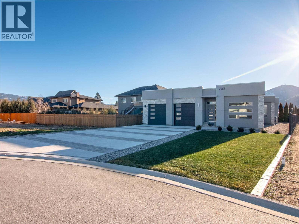
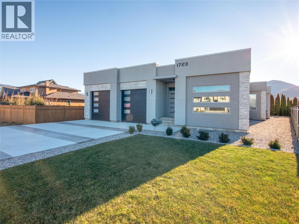
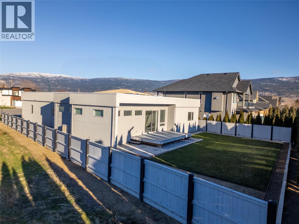
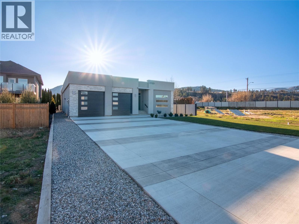
Welcome to 1723 Treffry Place, a rare and beautifully built rancher in the highly sought-after Trout Creek neighbourhood. Offering approximately 2,600 sq ft of spacious one-level living, this home is ideal for families or those looking to retire without downsizing their lifestyle. Located just a short walk to the beach, elementary school, and Powell Beach Park, the setting is exceptional. The flat, fully usable lot offers a generous backyard with excellent potential for a pool, plus ample parking and an oversized 24' x 29' garage-perfect for storage, hobbies, or toys. Inside, you'll appreciate the 10-foot ceilings, five skylights, and bright open layout. The dining room features a striking stone feature wall and flows into the expansive living and family room areas-ideal for entertaining. The high-end kitchen is both stylish and functional, with a nearby den that would make an excellent walk-in pantry or home office. Quality construction sets this home apart, built entirely with plywood (no OSB) and meeting Step 3 Energy Code standards. The home is all electric, featuring a high-efficiency hot water heater and wiring for an EV charger. With four bedrooms and three bathrooms, including a spacious primary suite with deluxe ensuite and walk-in closet, this home offers luxury, flexibility, comfort, and space-all on one level. Move-in ready and available for immediate occupancy, No GST Applicable. Don't miss this exceptional Trout Creek opportunity-call today. (id:13843)
Details
| MLS # | 10371530 |
|---|---|
| Listing Type | For Sale |
| Style | House |
| Status | Active |
| Year | 2021 |
| Days On Site | 290 |
| Listing Provided By | RE/MAX Penticton Realty | Philip Fox |
Features
| Bed(s) | 4 |
|---|---|
| Bath(s) | 3 Total |
| SQ Feet | 2,600 |
| Garage | 4 |
| Basement | Y |
| Story(s) | 1 |
| Acreage | 0.22 |
Interior
| Cooling | Central air conditioning |
|---|---|
| Heating | Forced air |
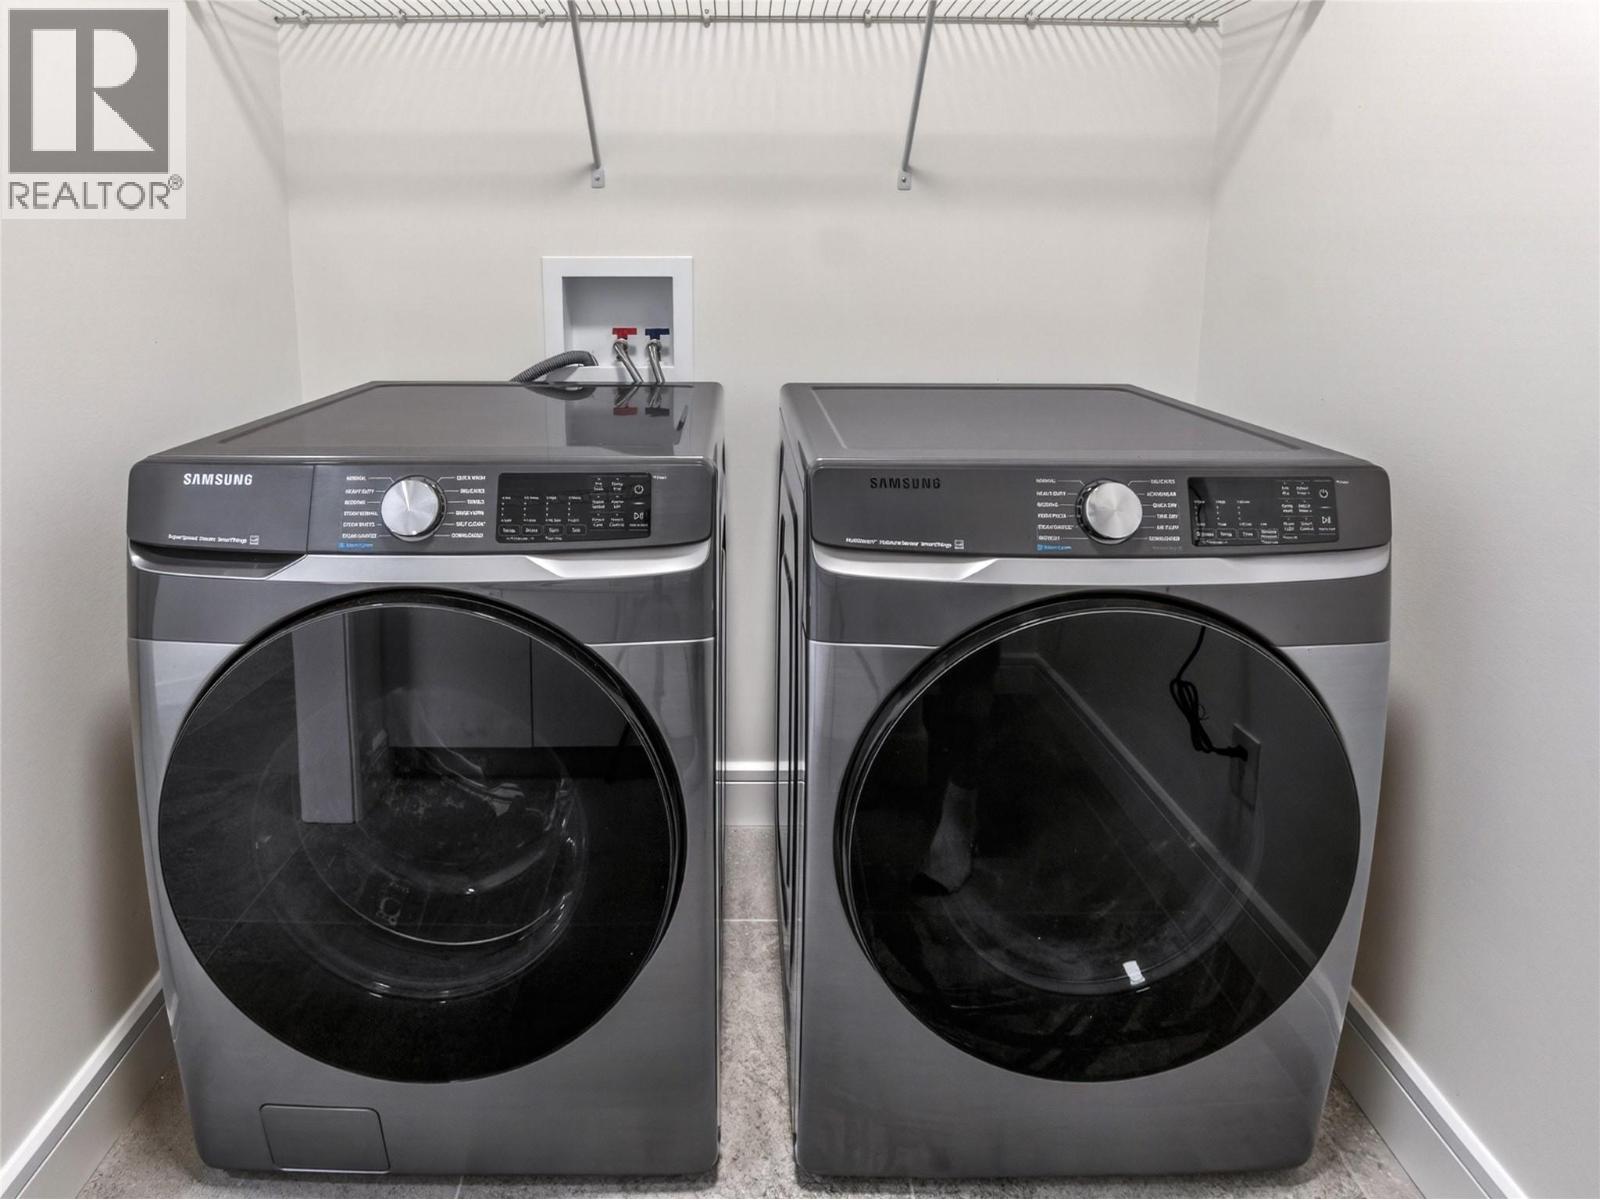
| Appliances | Washer, Refrigerator, Dishwasher, Dryer, Cooktop, See remarks |
| Fireplace Yes / No | Yes |
| Fireplace Features | Electric, Unknown |
| Fireplaces Total | 1 |
Exterior
| Roof | Other, Unknown |
|---|---|
| Lot Features | Central island |
| Fencing | Fence |
Parking
| Parking Features | Attached Garage |
|---|---|
| Parking Total | 4 |
Utilities
| Sewer | Municipal sewage system |
|---|---|
| Water Source | Municipal water |
Taxes
| Tax Annual Amount | 6186.99 |
|---|
Area Information
| Province | BC |
|---|---|
| City | Summerland |
| Postal Code | V0H1Z9 |
| Listing VS Median (in V0H1Z9) | |
Price: $1,365,000 low | high Med: $1,331,500 sqft: 2,600 low | high Med: 2,594 $ / sqft: $525 low | high Med: $513 On site: 290 low | high Med: 155.5 | |
Request a showing
Request a showing
Contact
Learn More About This Property

| Province | BC |
|---|---|
| City | Summerland |
| Postal Code | V0H1Z9 |
| Listing VS Median (in V0H1Z9) | |
Price: $1,365,000 low | high Med: $1,331,500 sqft: 2,600 low | high Med: 2,594 $ / sqft: $525 low | high Med: $513 On site: 290 low | high Med: 155.5 | |
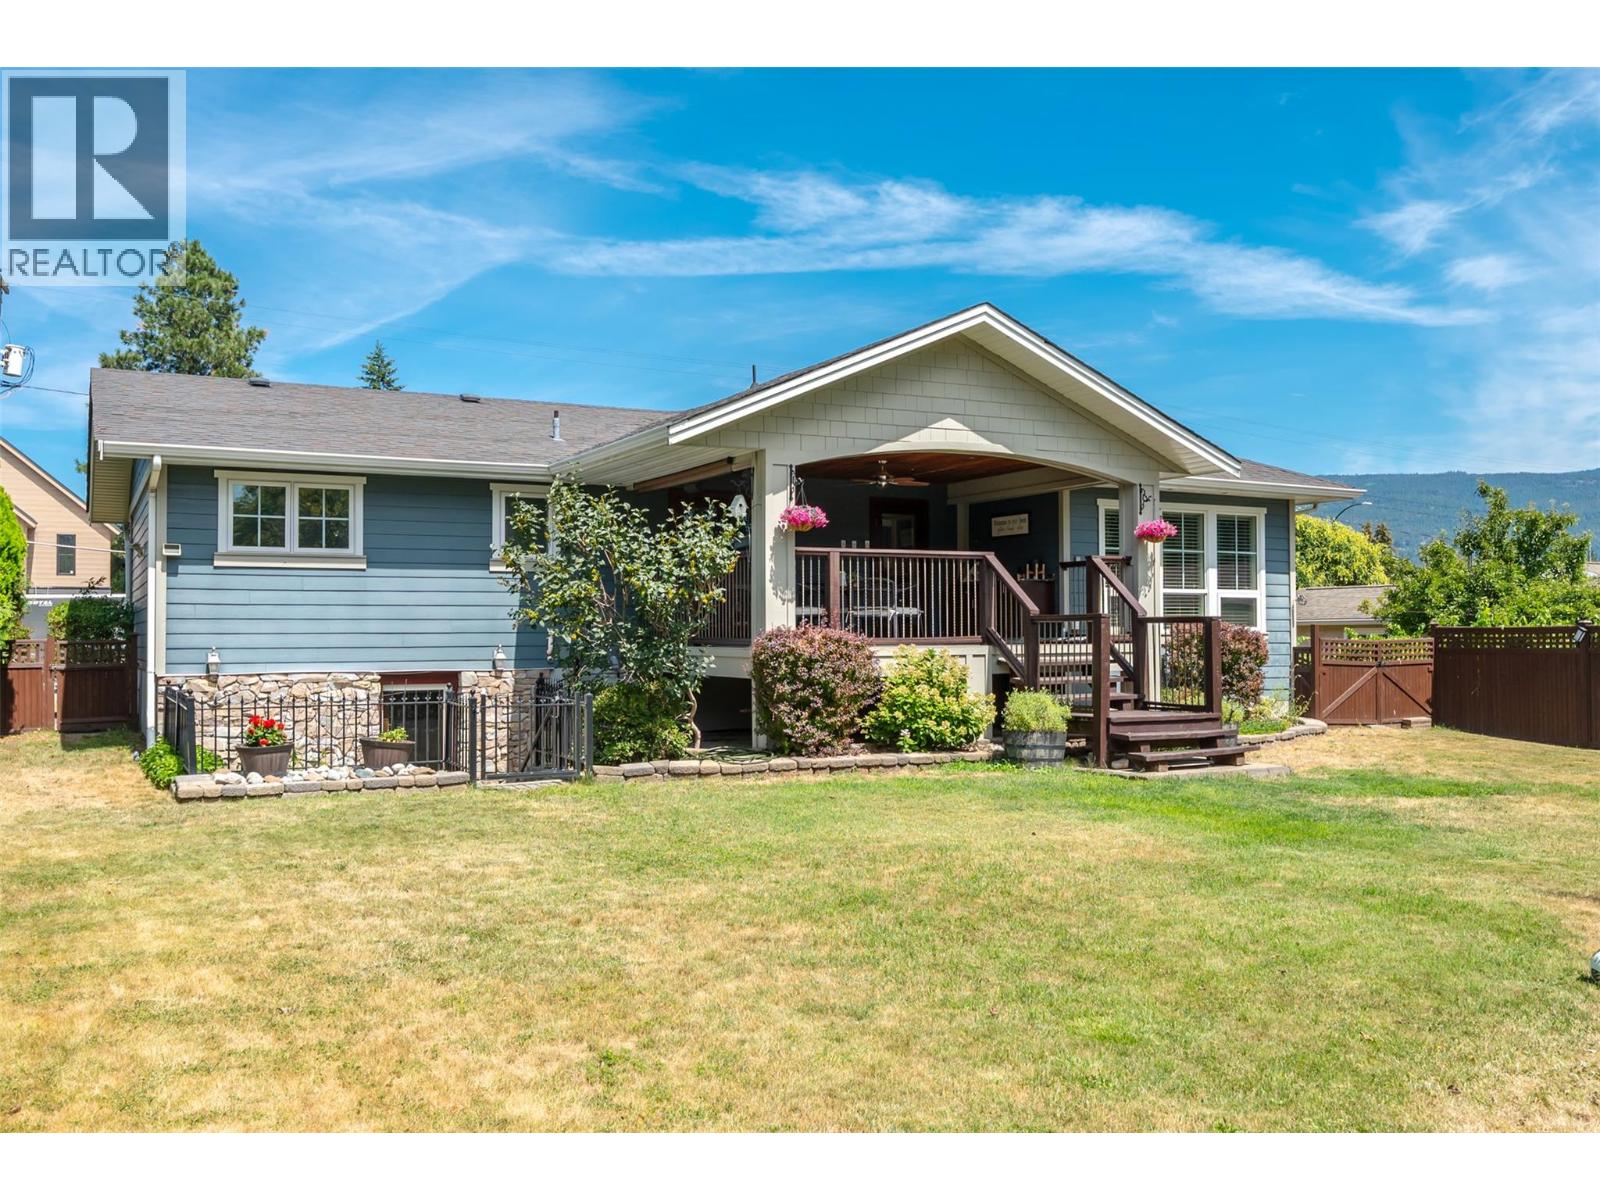 | $1,275,0001507 Wharf StreetSummerland, BC V0H1Z9 |
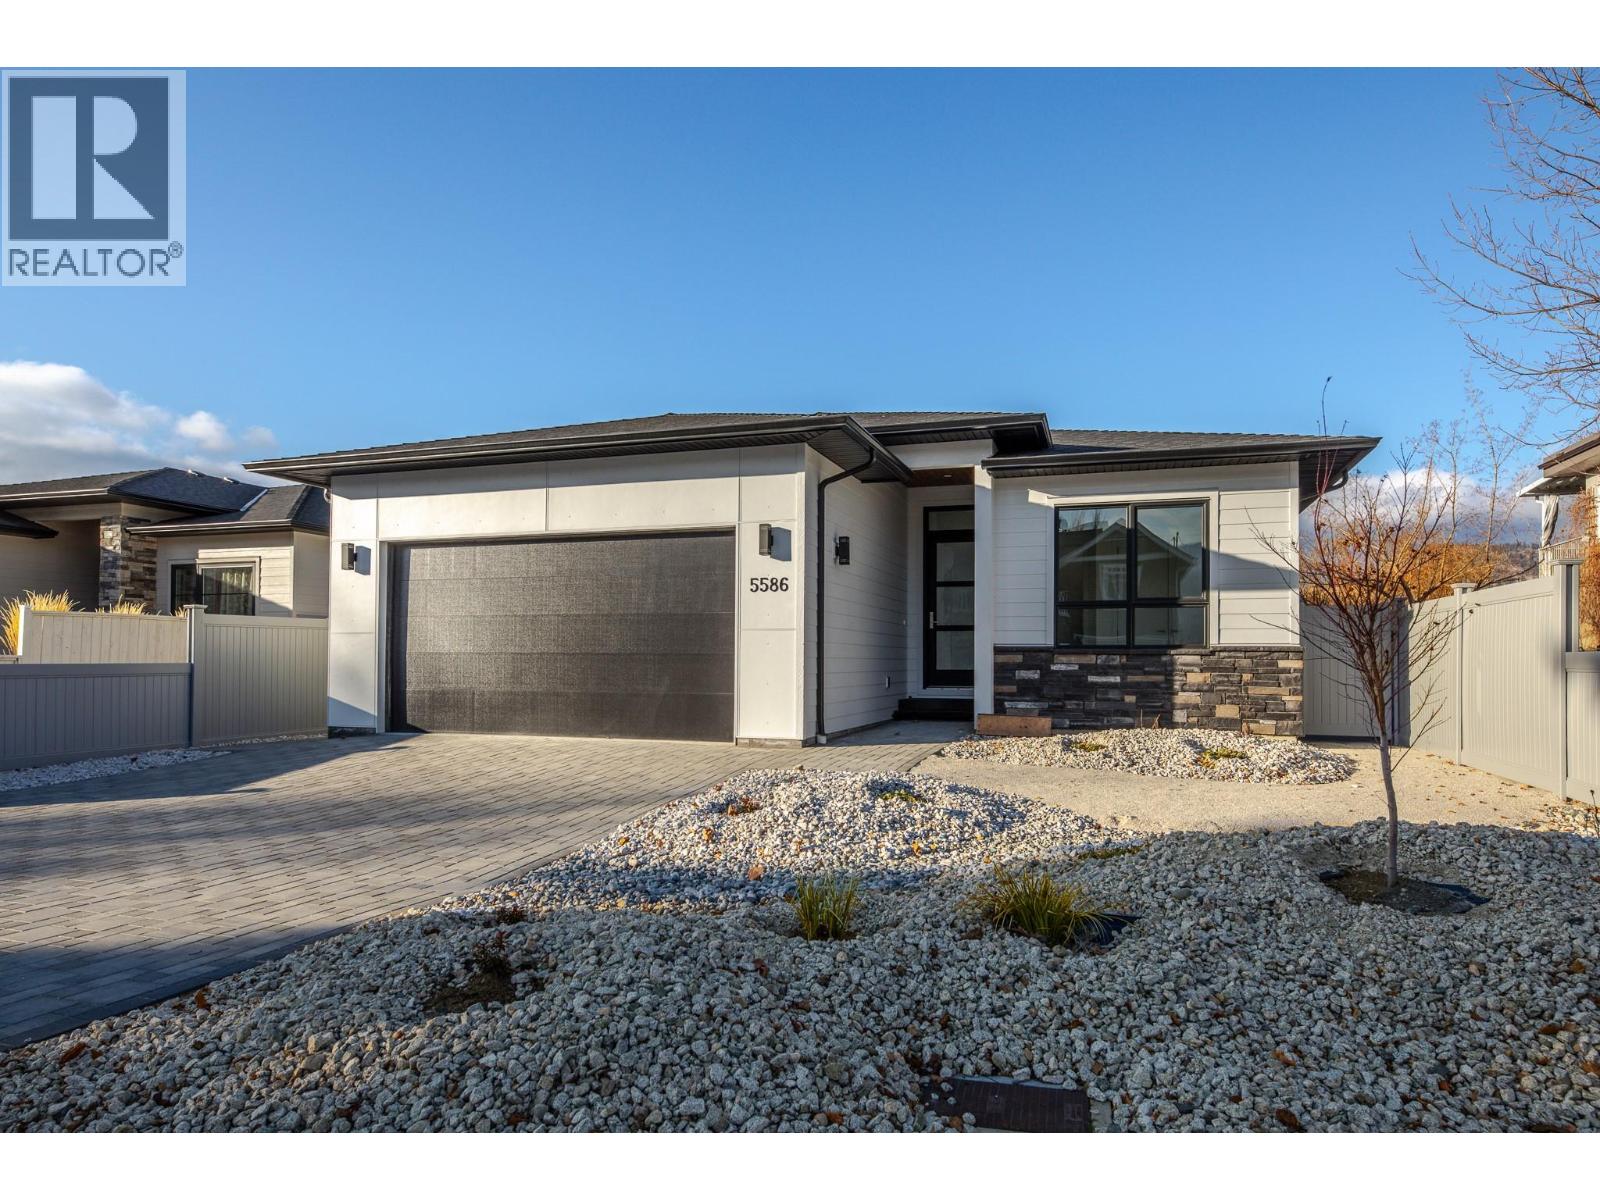 | $1,199,0005586 Nixon RoadSummerland, BC V0H1Z9 |