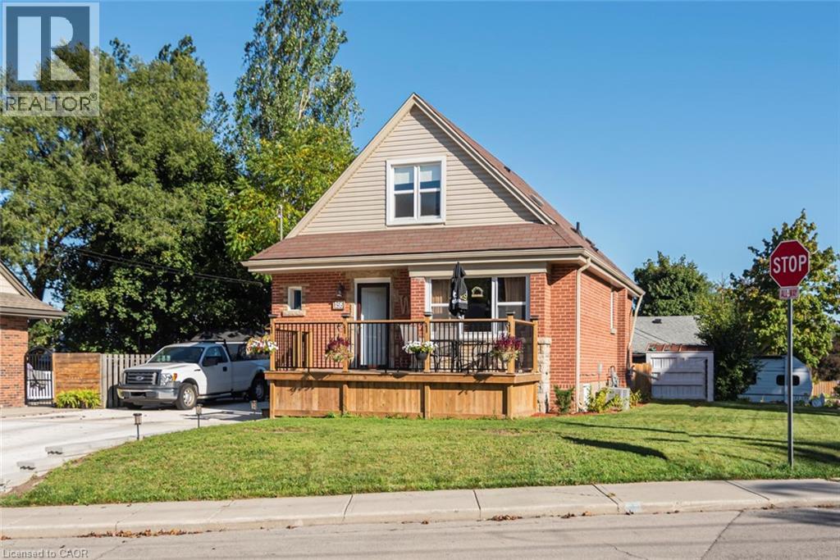
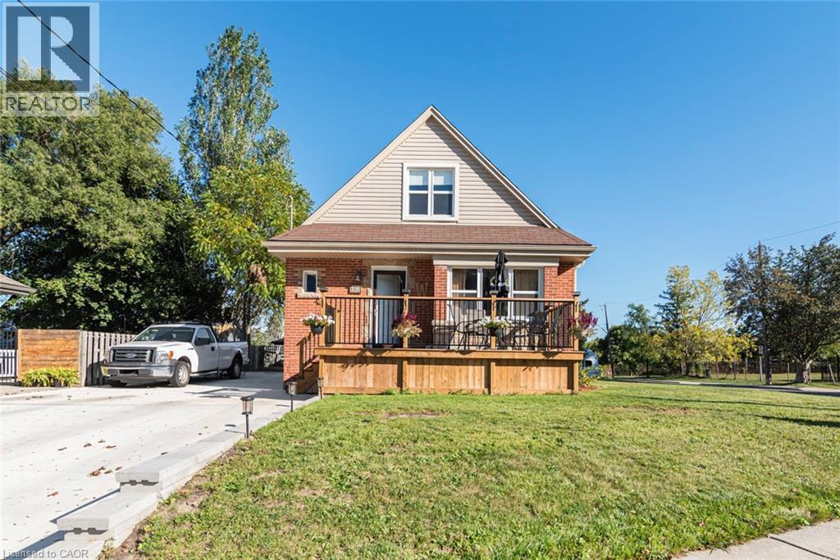
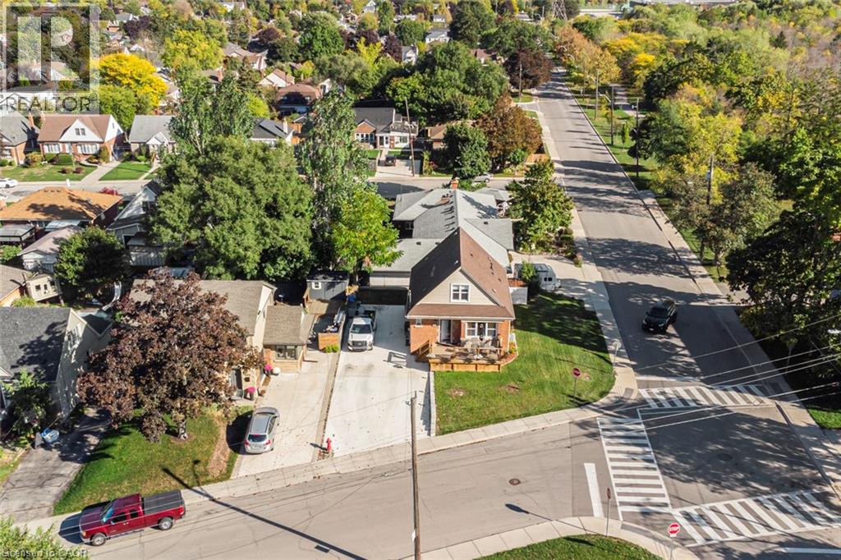
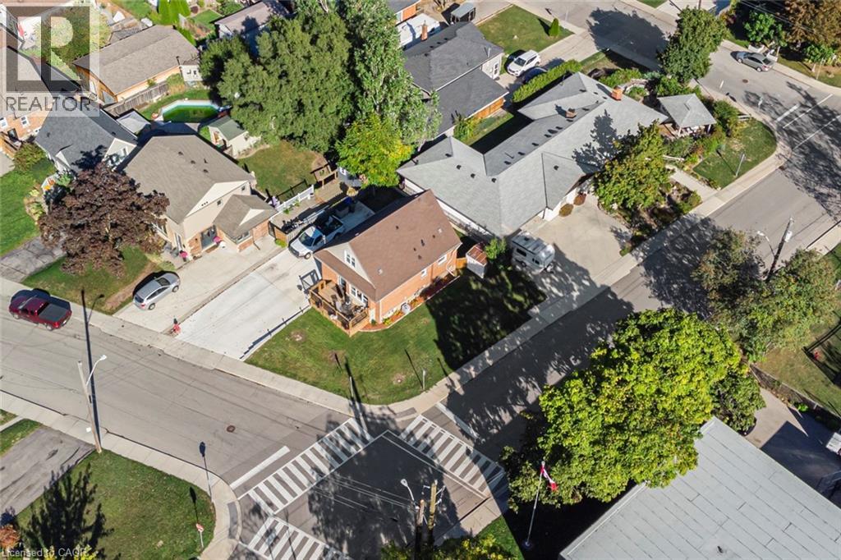
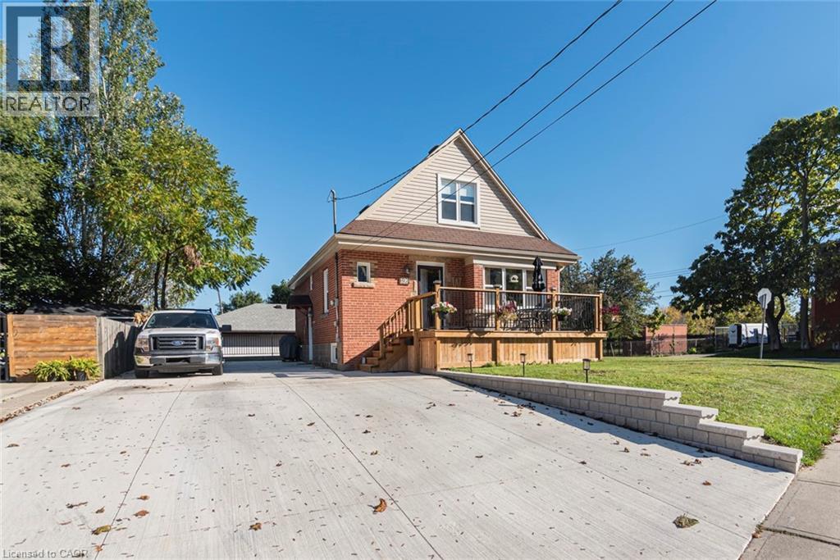
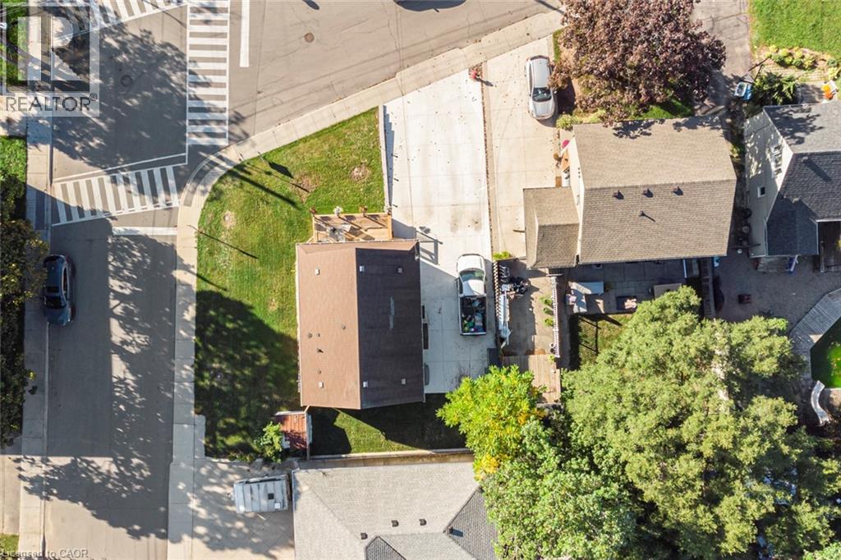
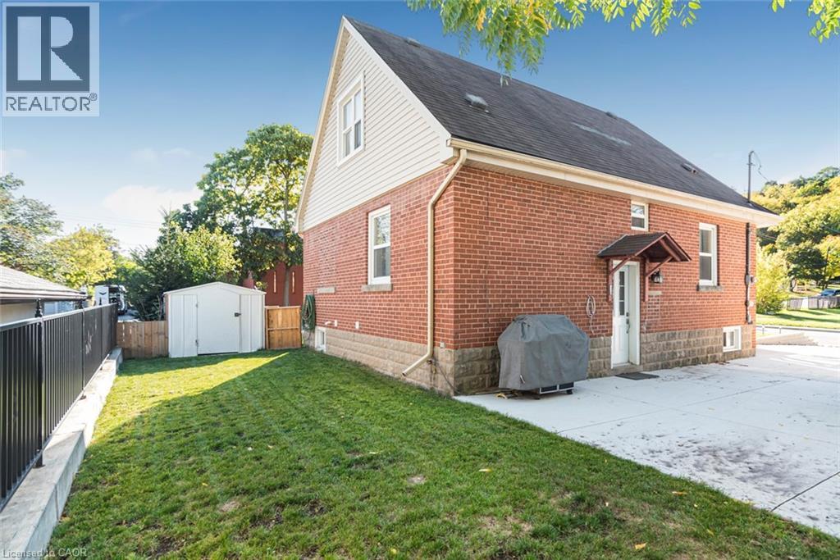
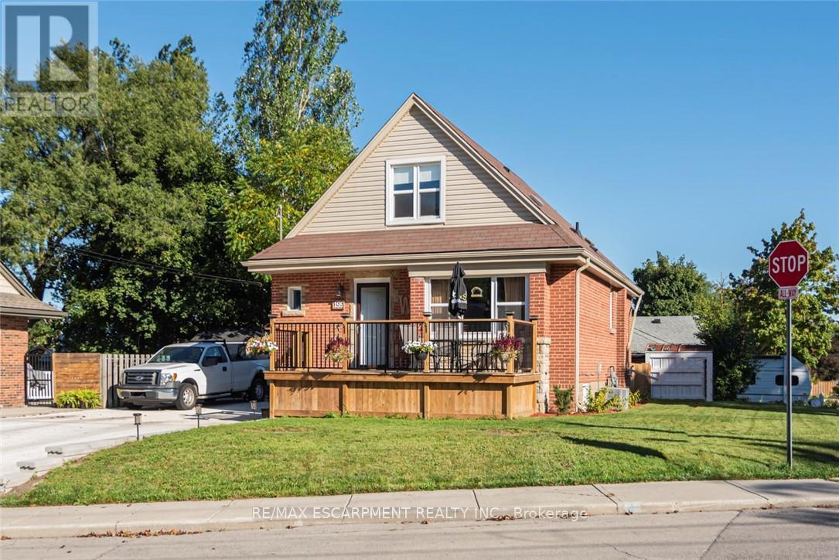
Double concrete drive way five car parking
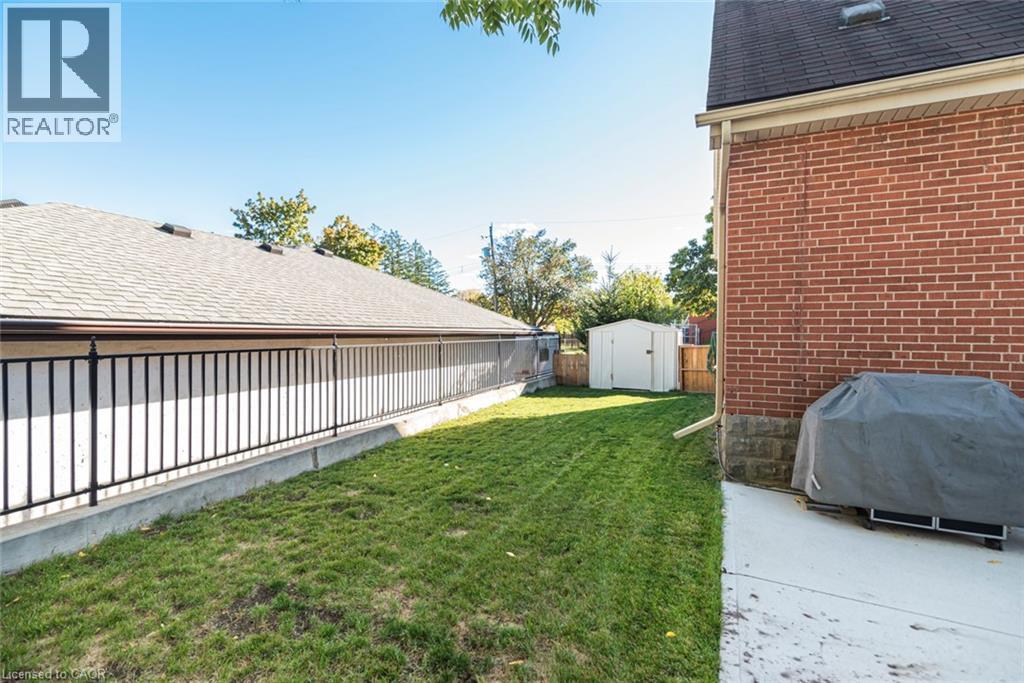
Recently poured double concrete driveway parking for five cars and new garden wall
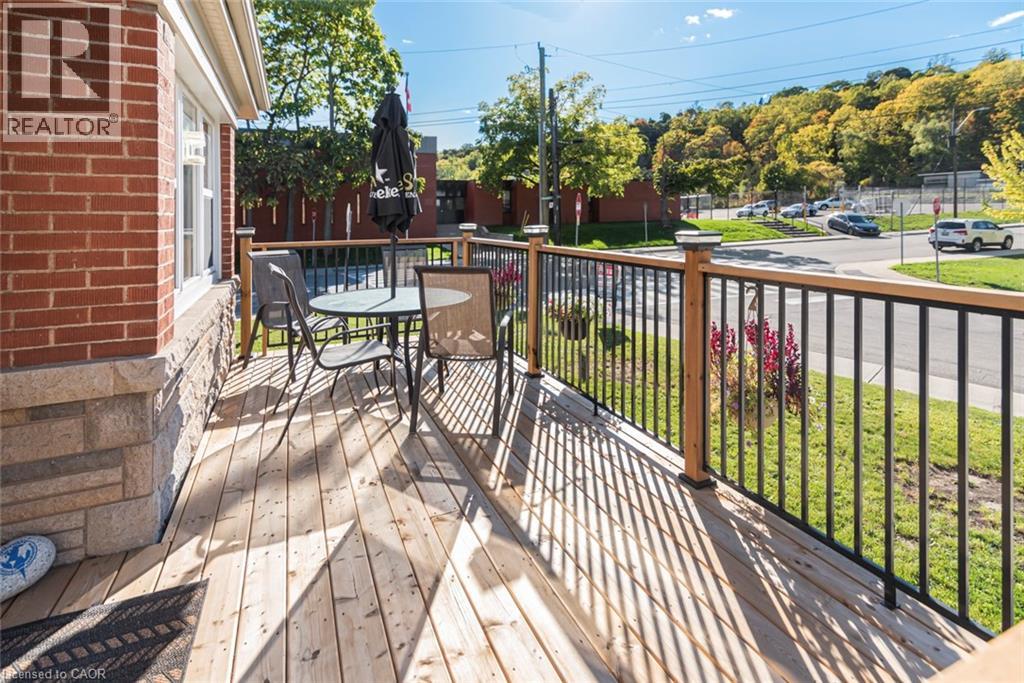
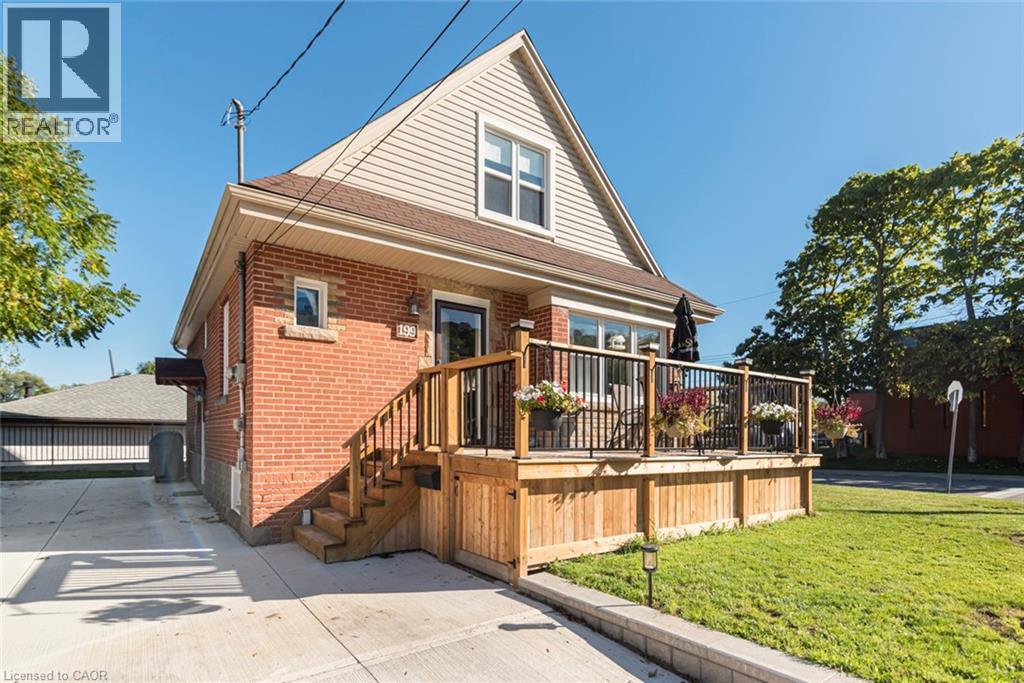
Exterior front with double drive new front porch
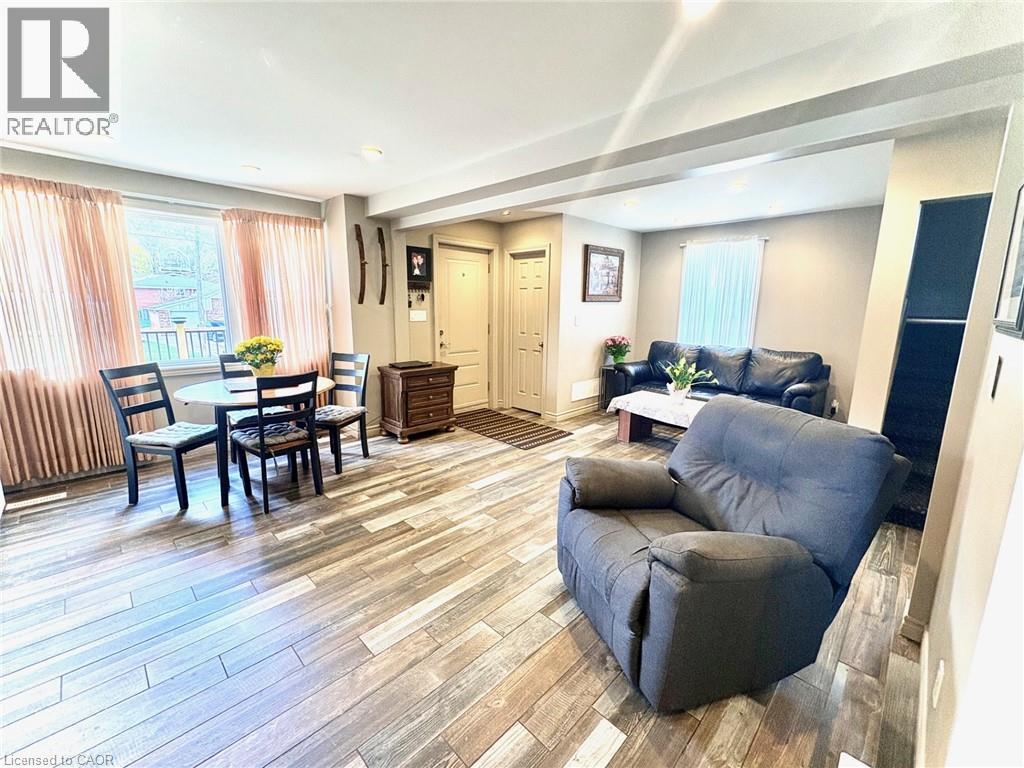
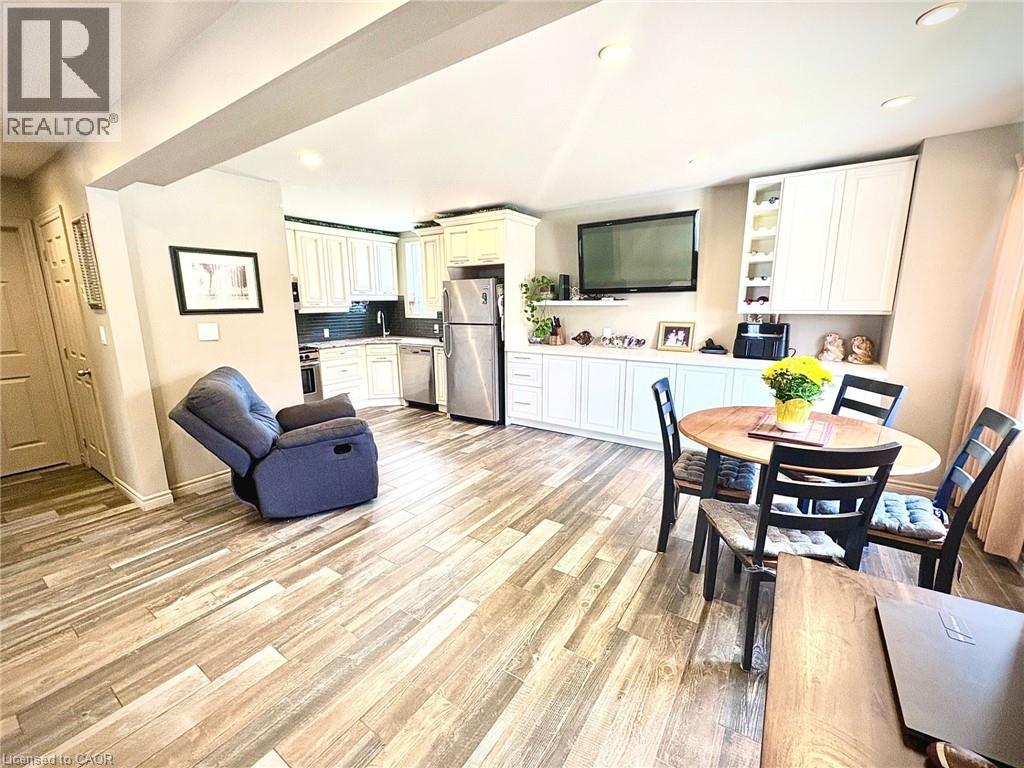
Open-concept living area featuring wood-finish flooring, recessed lighting, and ample natural light from multiple windows
Open-concept living space featuring wood-finish flooring throughout
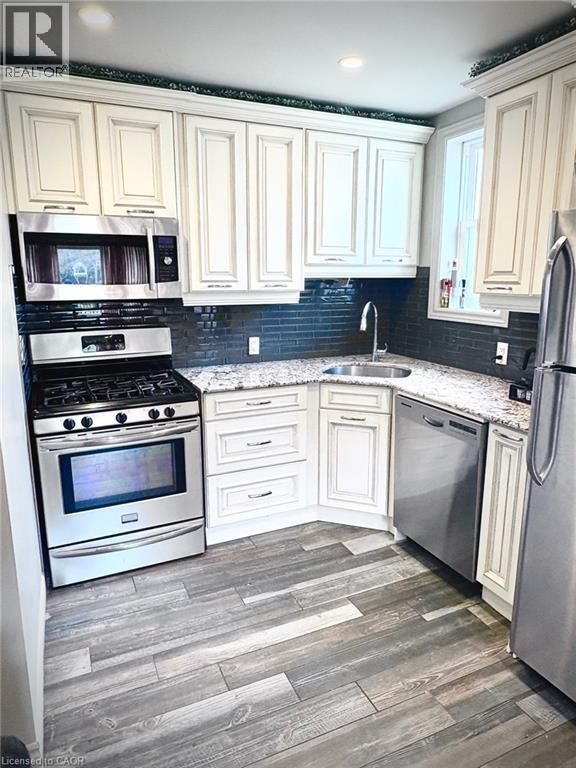
Kitchen featuring white cabinetry, stainless steel appliances, dark tile backsplash, light granite-style countertops, and wood-finish flooring
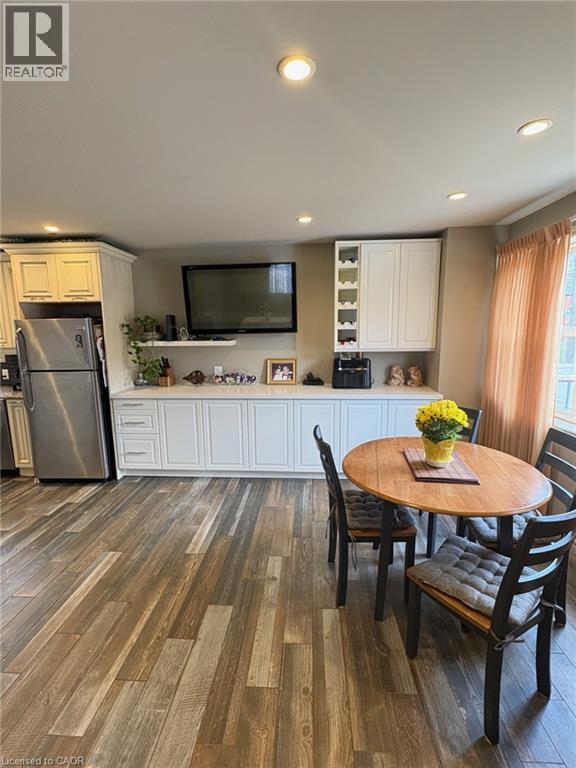
Integrated kitchen and dining area featuring wood-finish flooring, recessed lighting, and a built-in media console with storage cabinetry
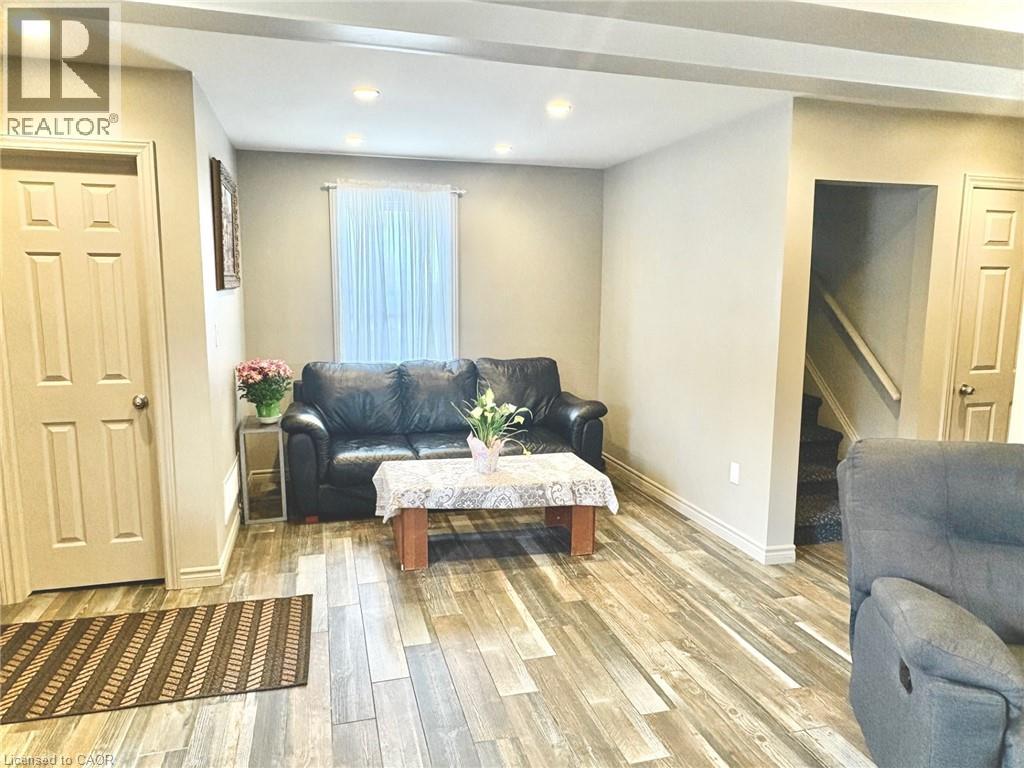
Living space featuring wood-finish flooring, recessed lighting, and a neutral wall palette
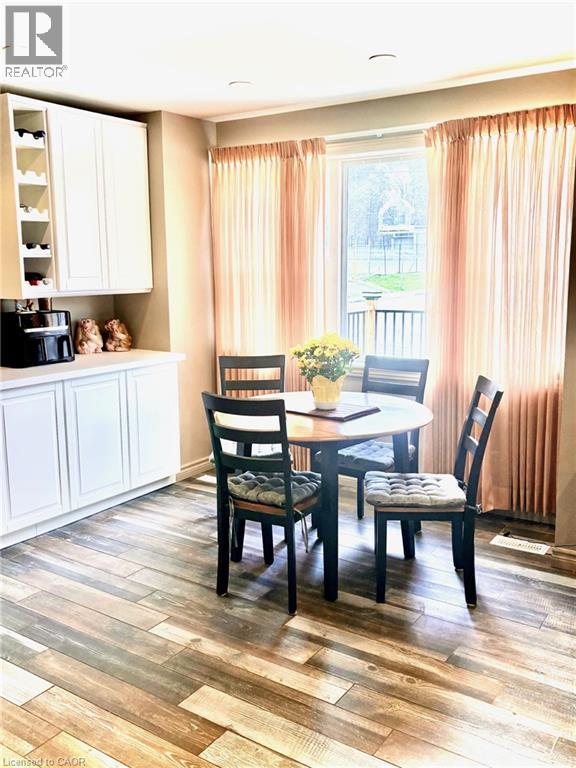
Dining area featuring wood-finish flooring, white cabinetry with integrated shelving, and a large window
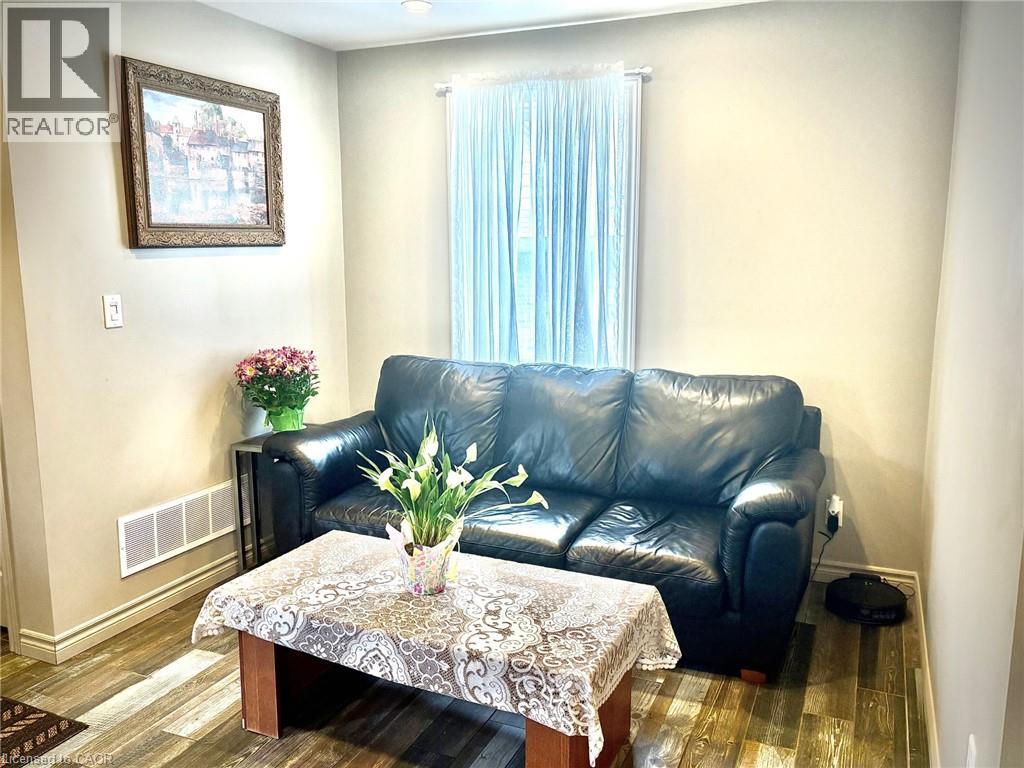
Living area featuring wood-finish flooring and neutral wall tones
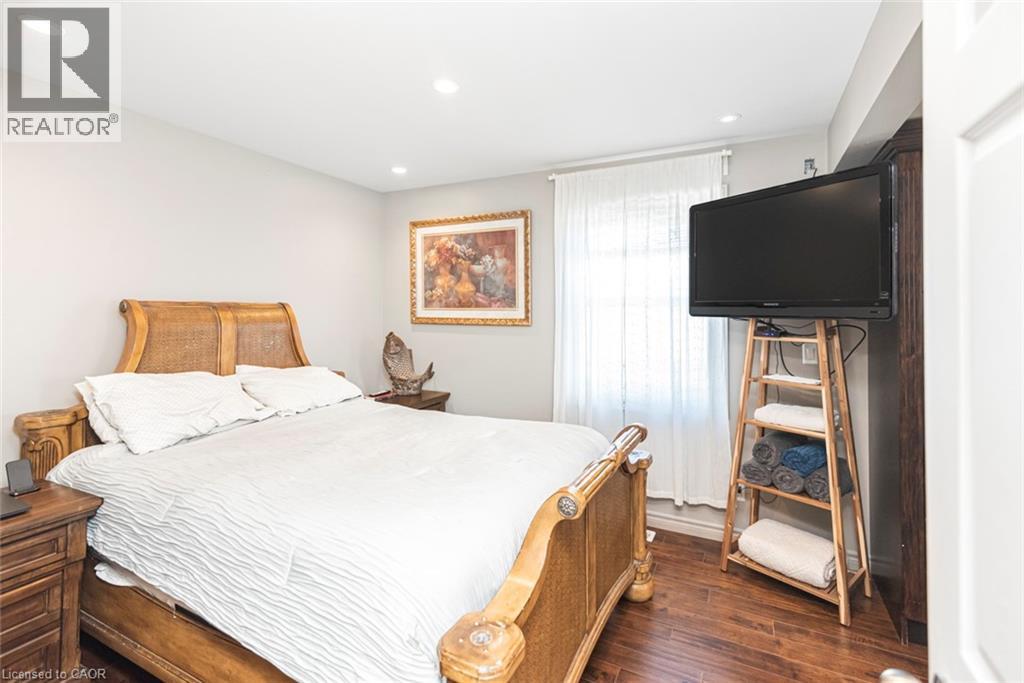
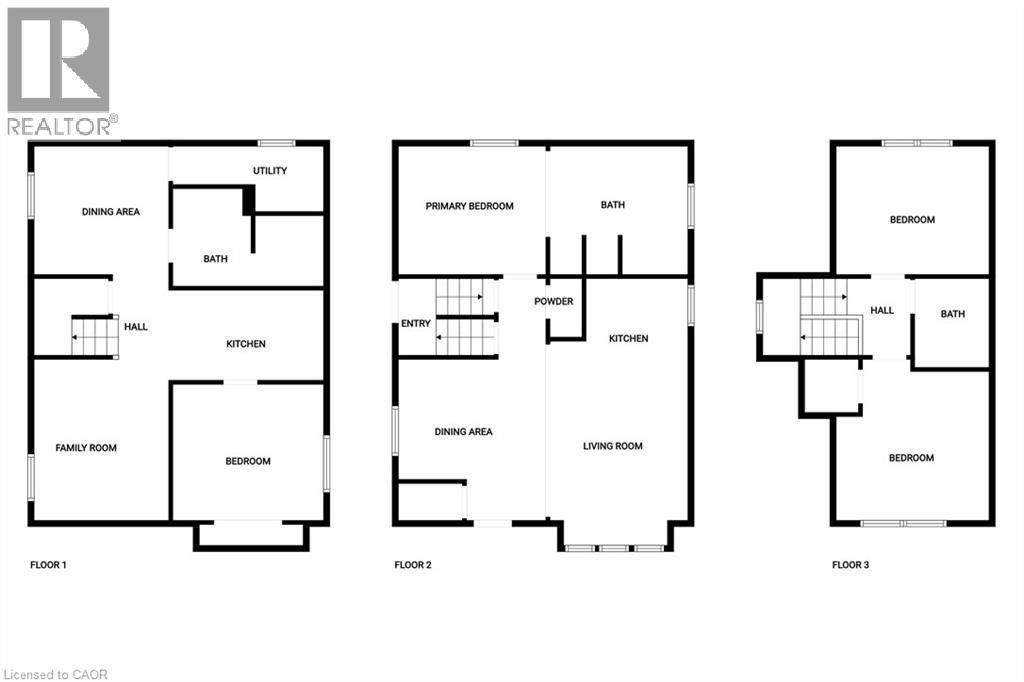
Main floor primary bedroom with laminate flooring
Primary main floor bedroom
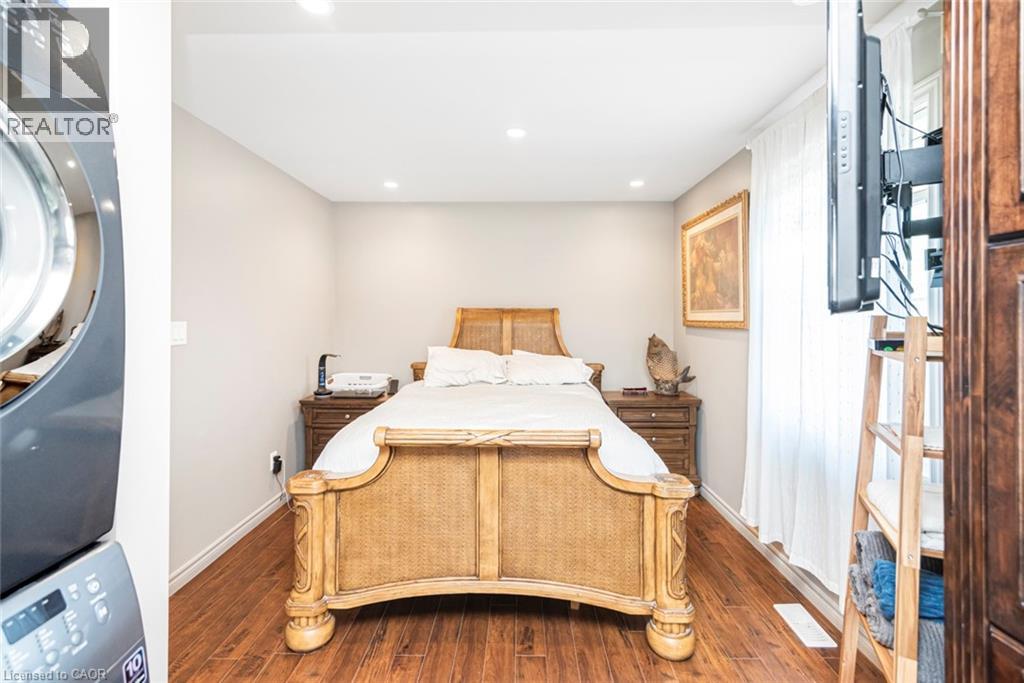
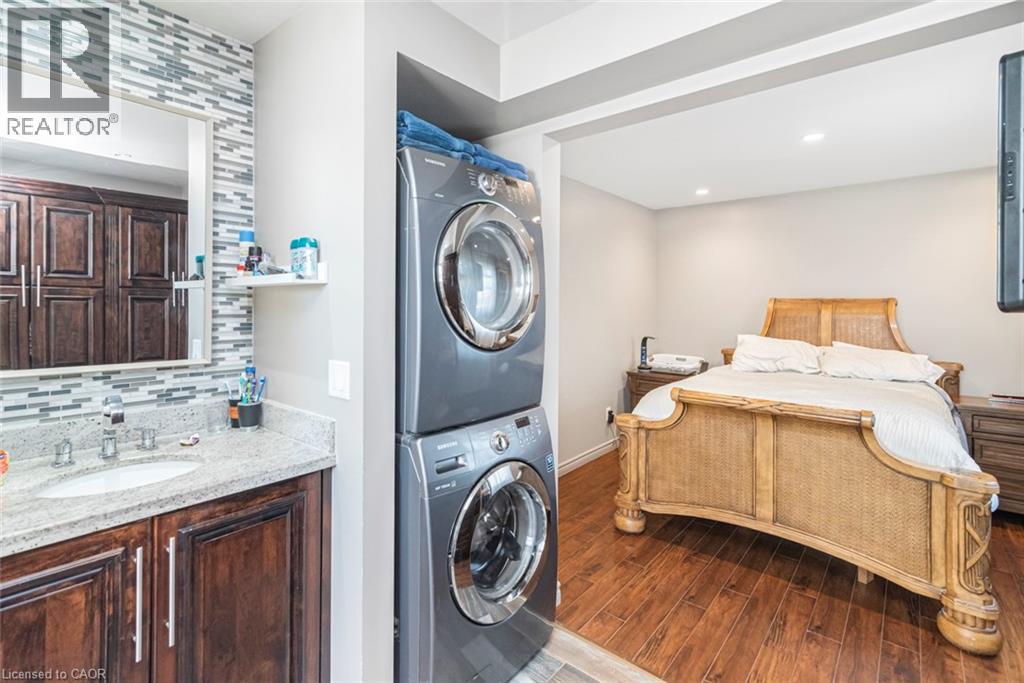
Laundry in main floor primary bedroom
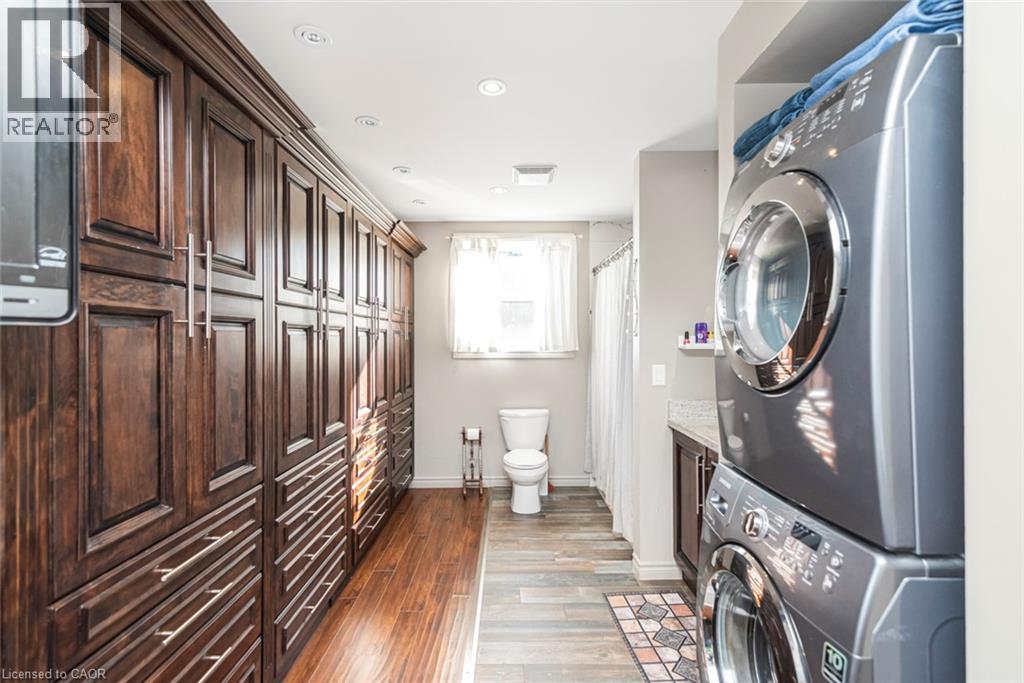
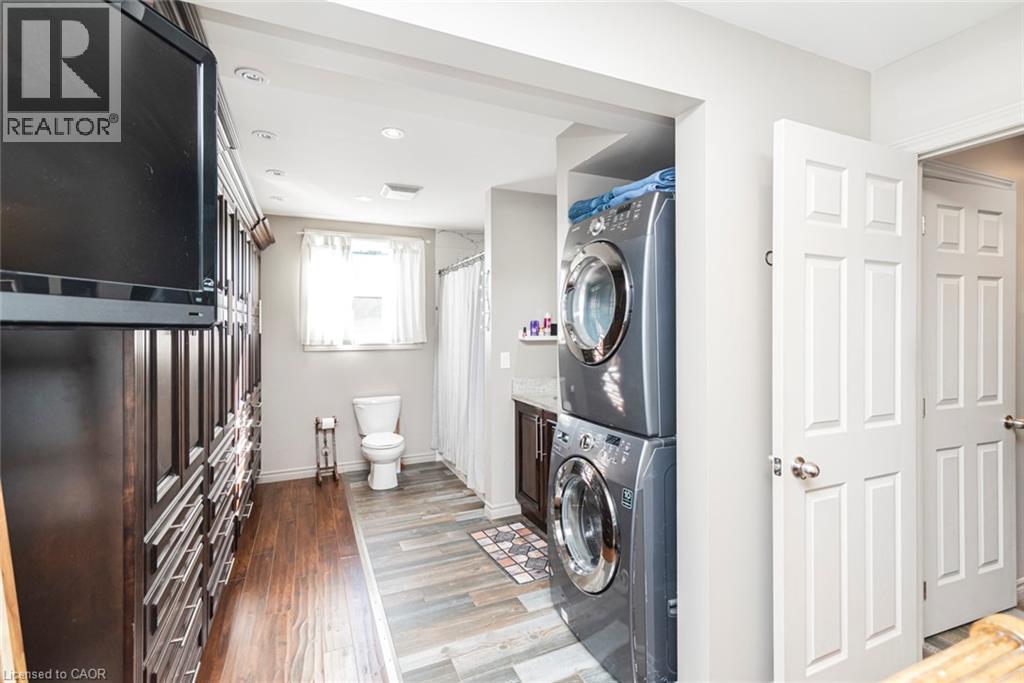
Beautiful custom built clothes cabinets in main floor primary bedroom
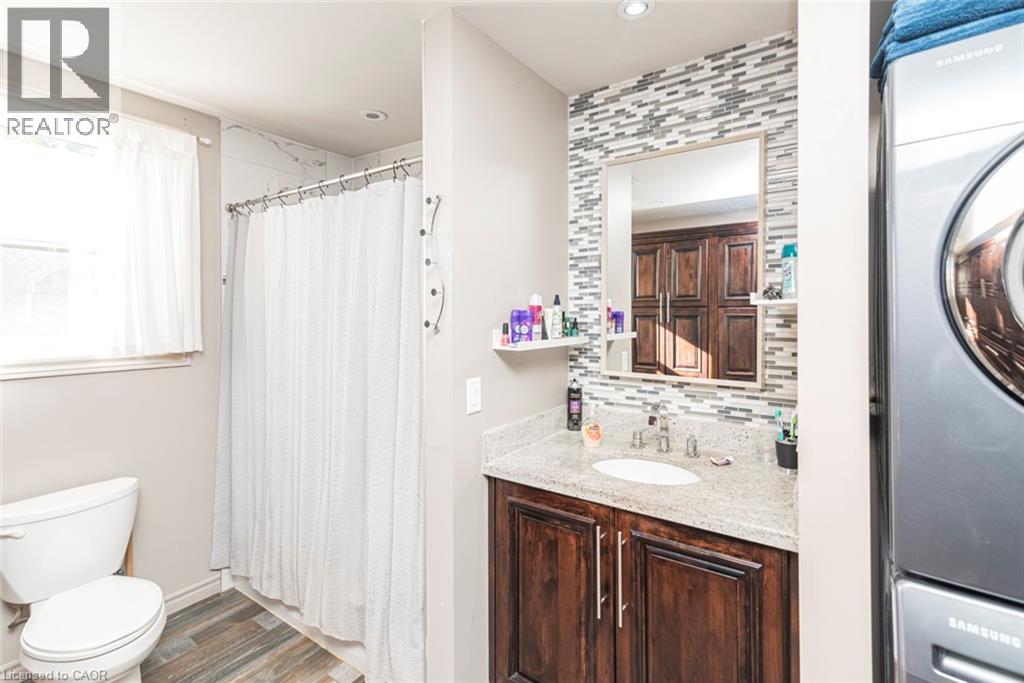
Four piece ensuite main floor primary bedroom with laundry
Main floor primary bedroom with ensuite and laundry
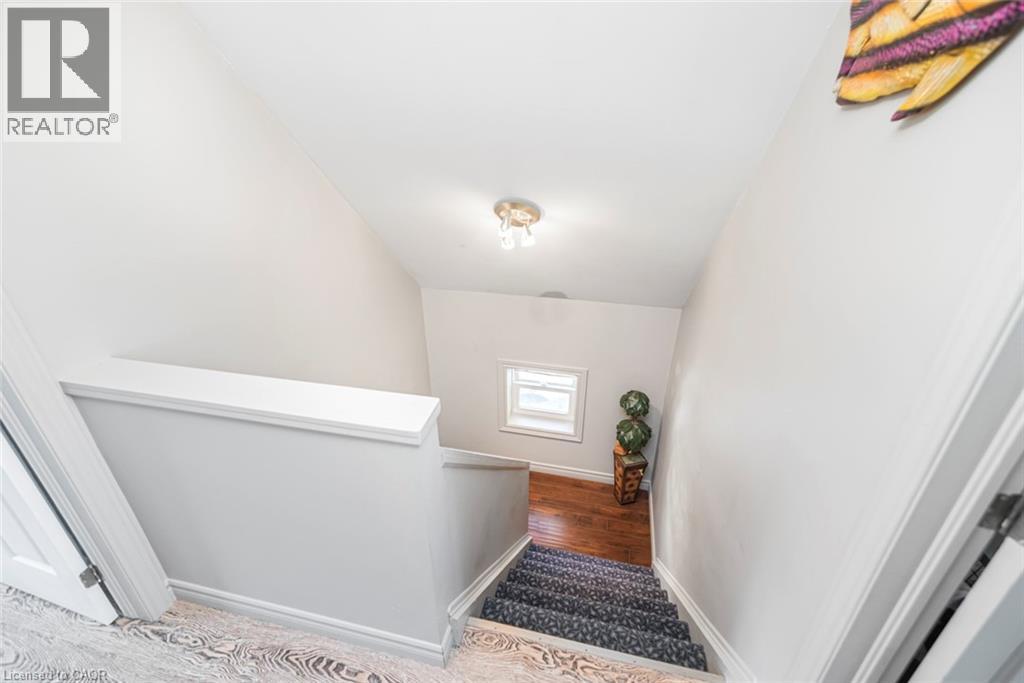
Stair well leading to second floor
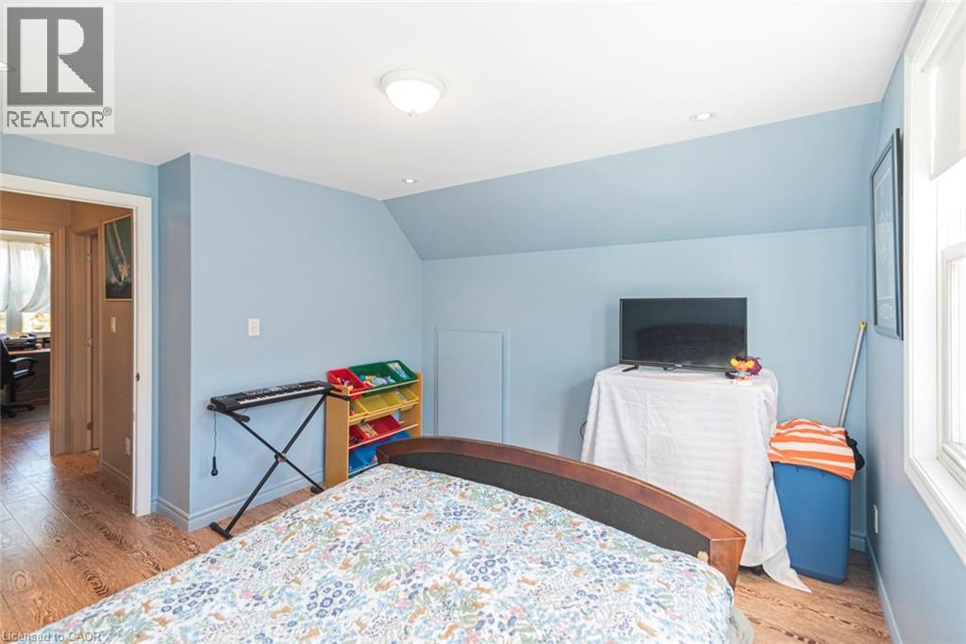
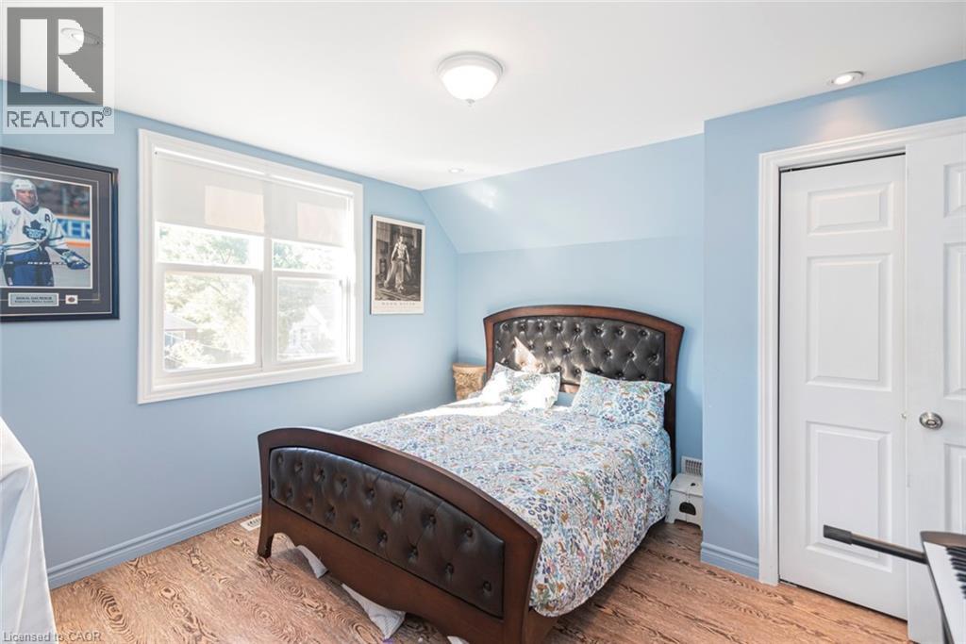
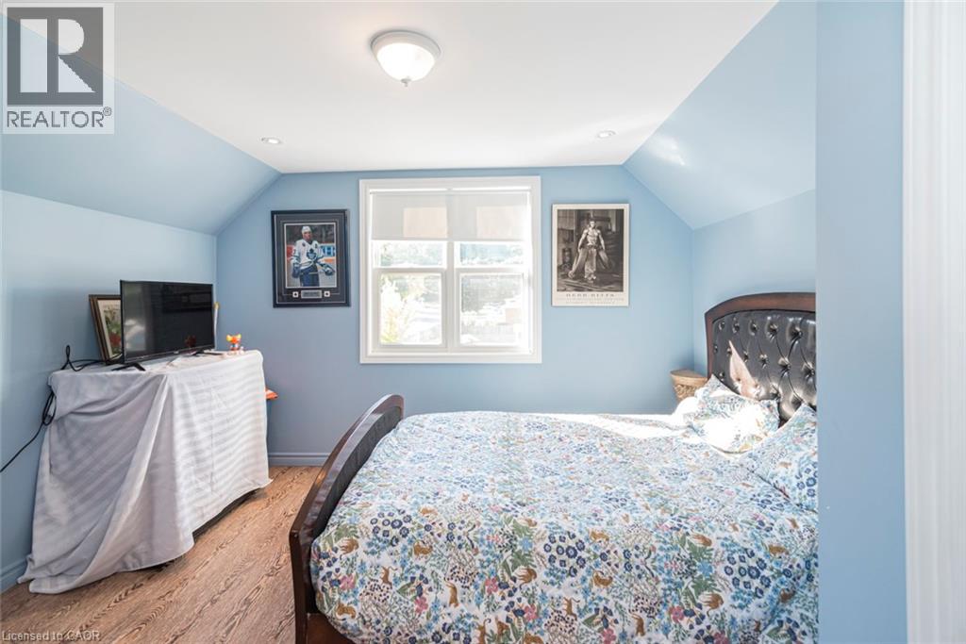
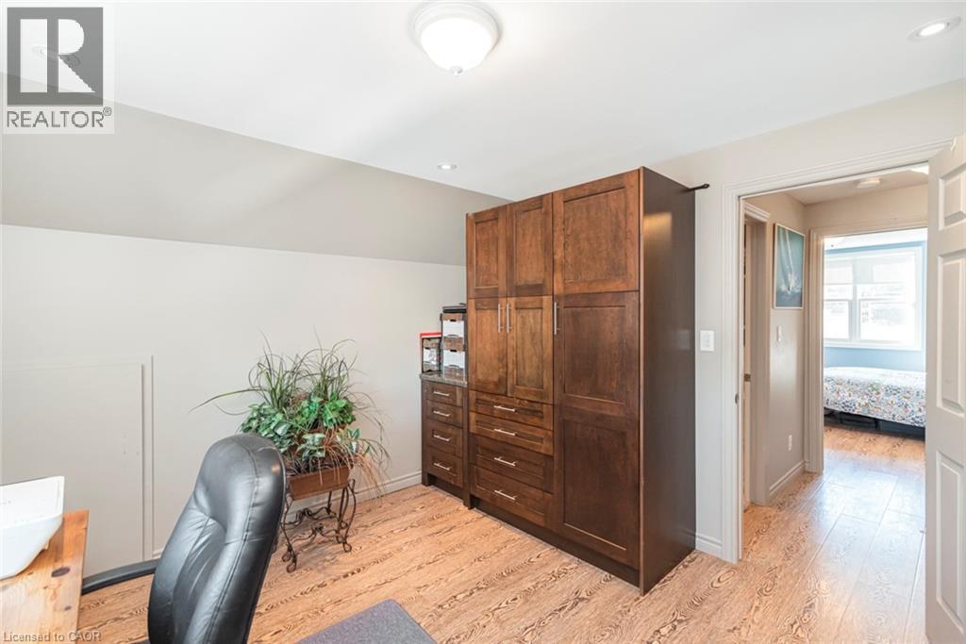
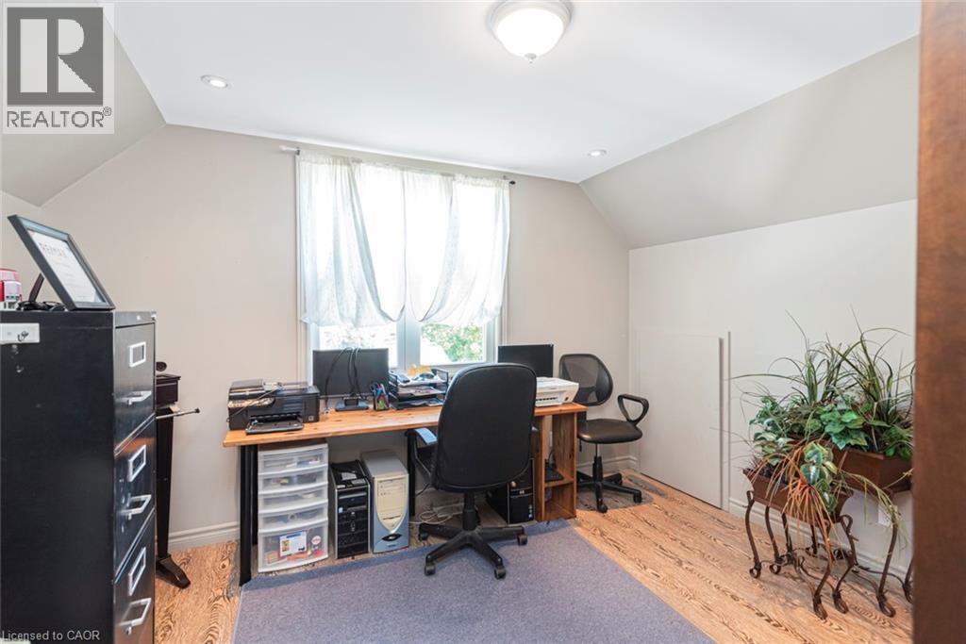
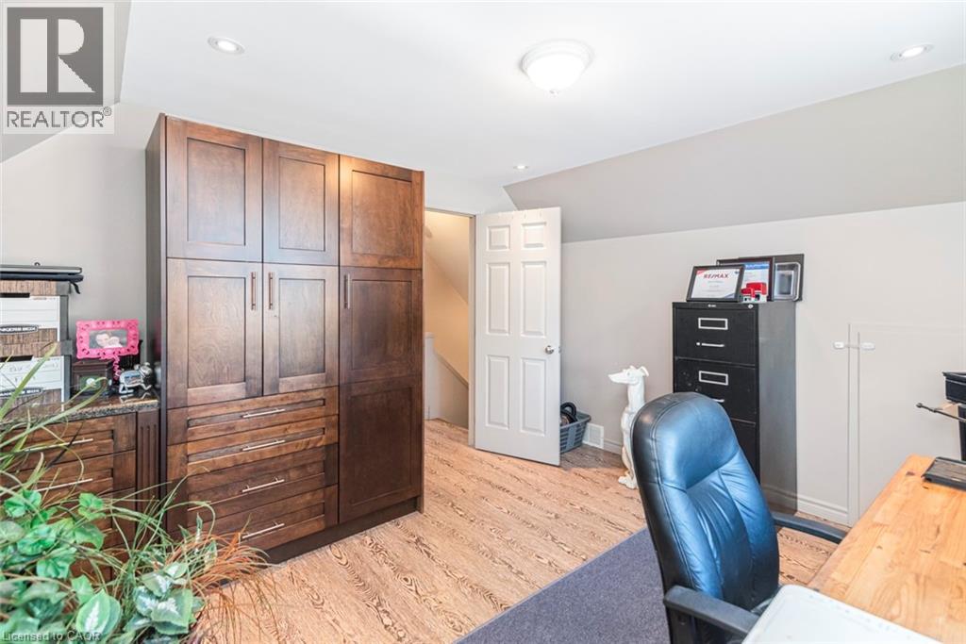
Second floor bedroom with built in clothes closet being used as a office
Second storey bedroom being used as an office
second storey bedroom with built in clothes closet being used as an office
Four piece bath room second floor
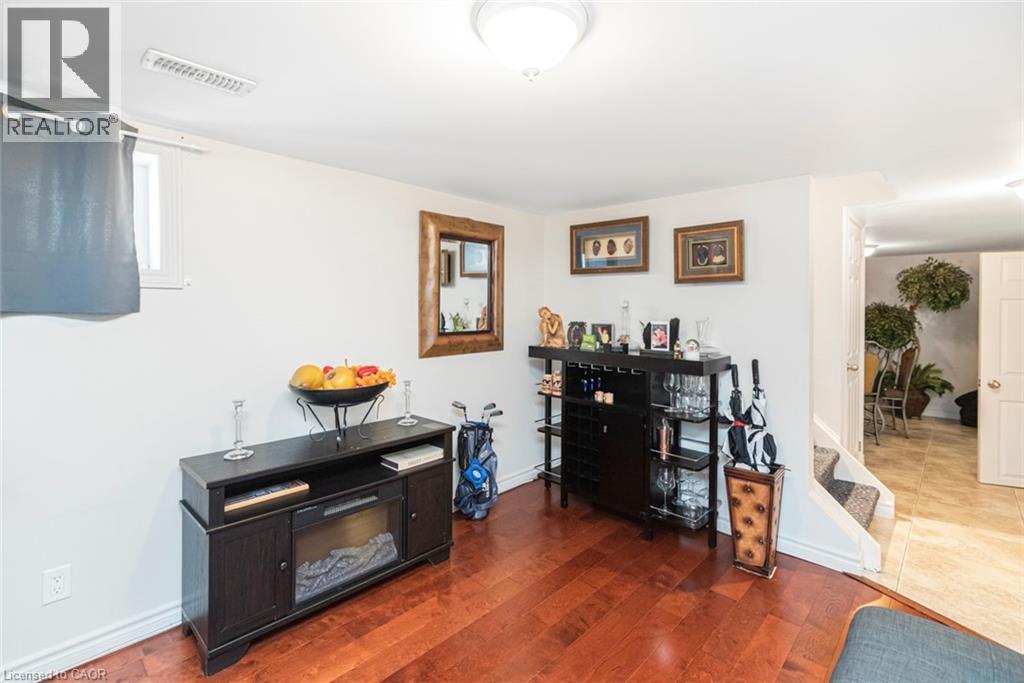
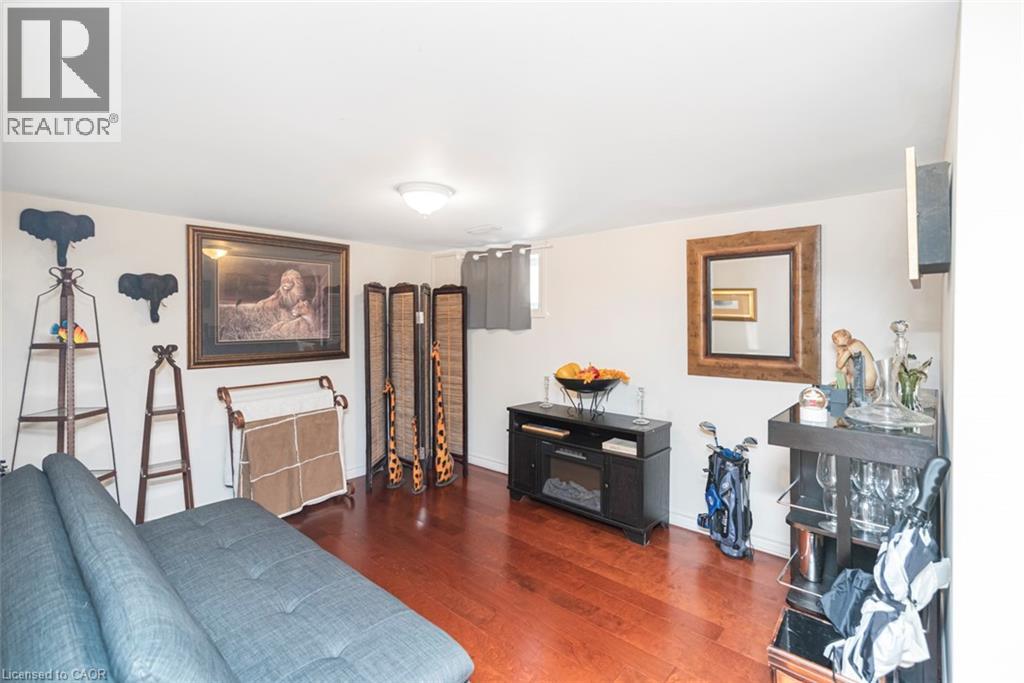
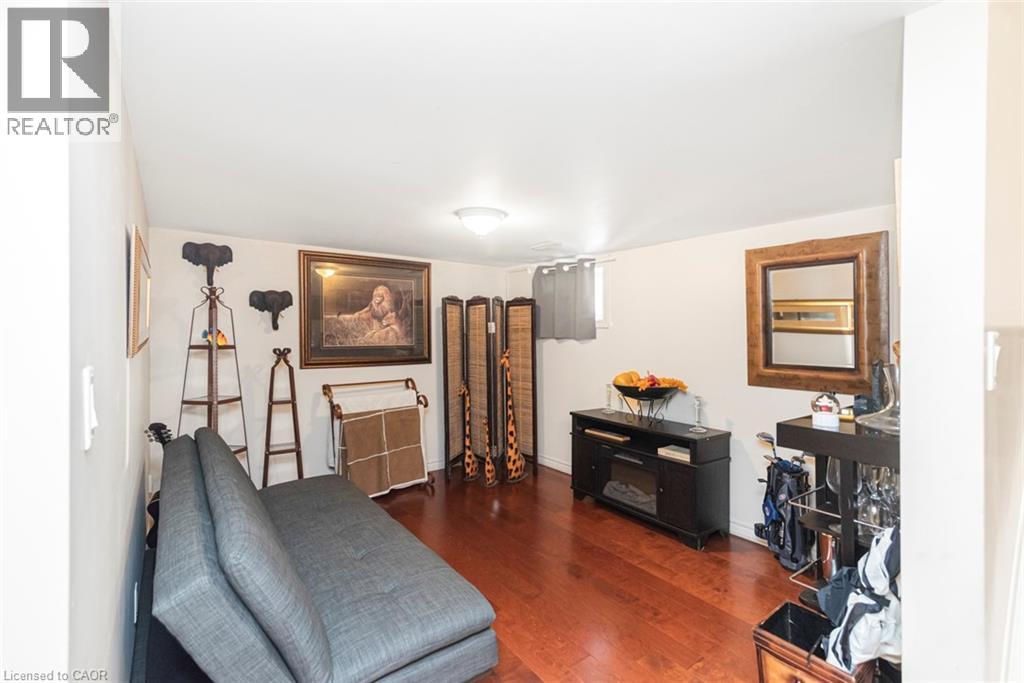
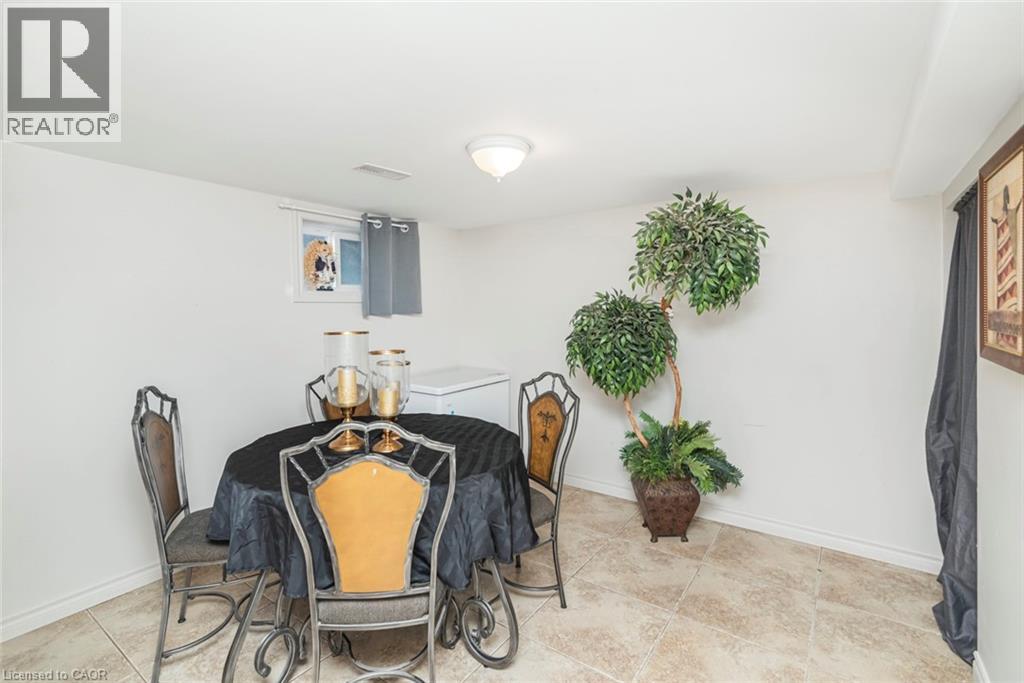
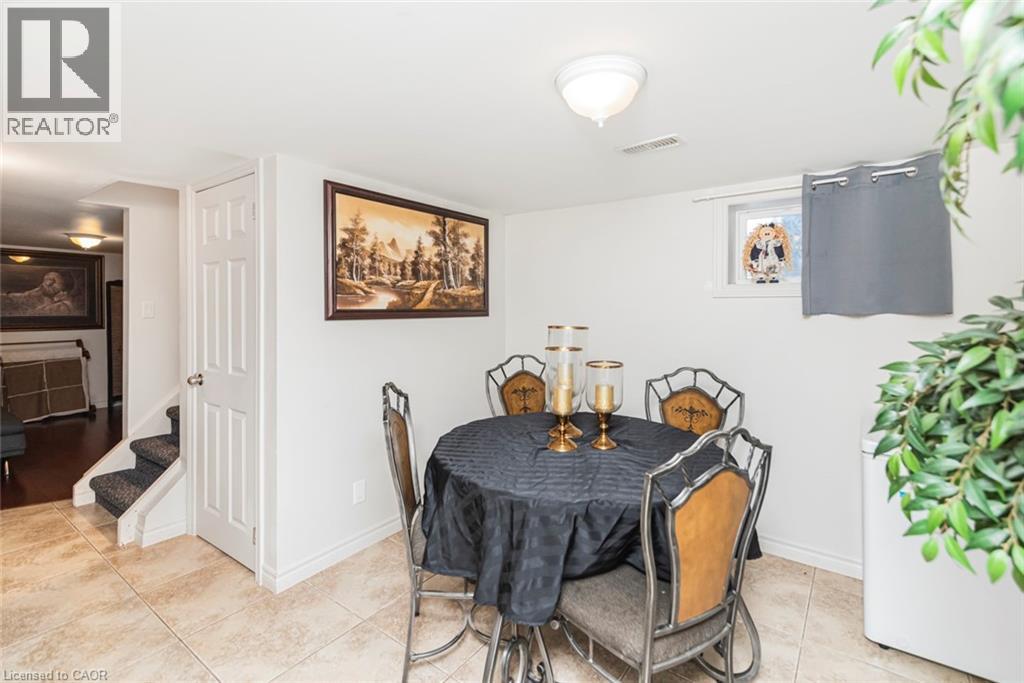
Finished basement living area
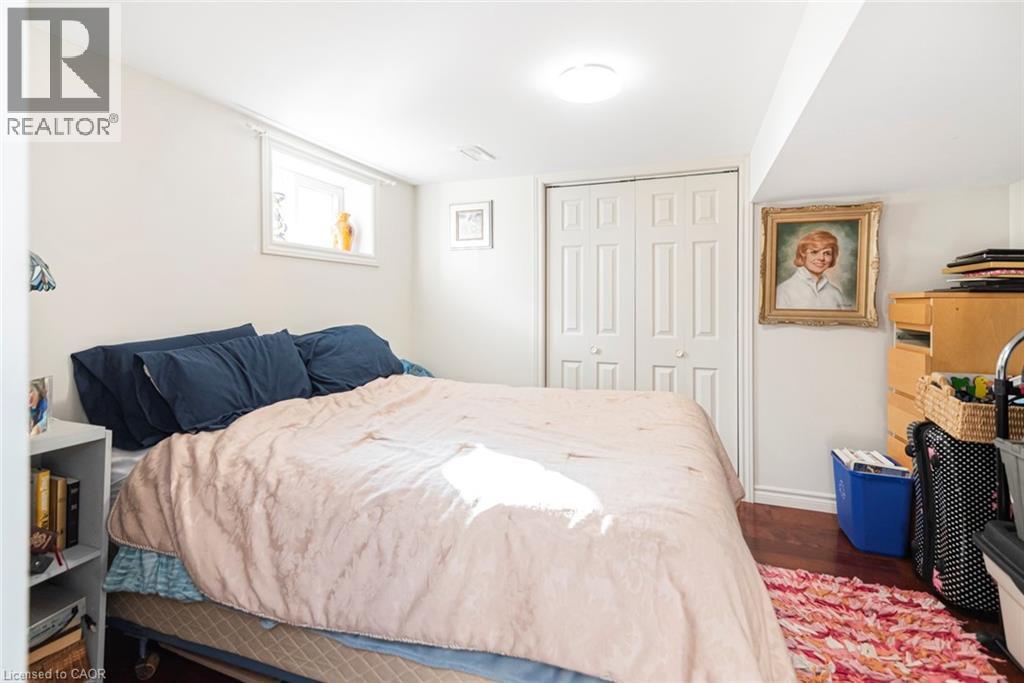
Finished basement living area in law suite
Finished basement living room
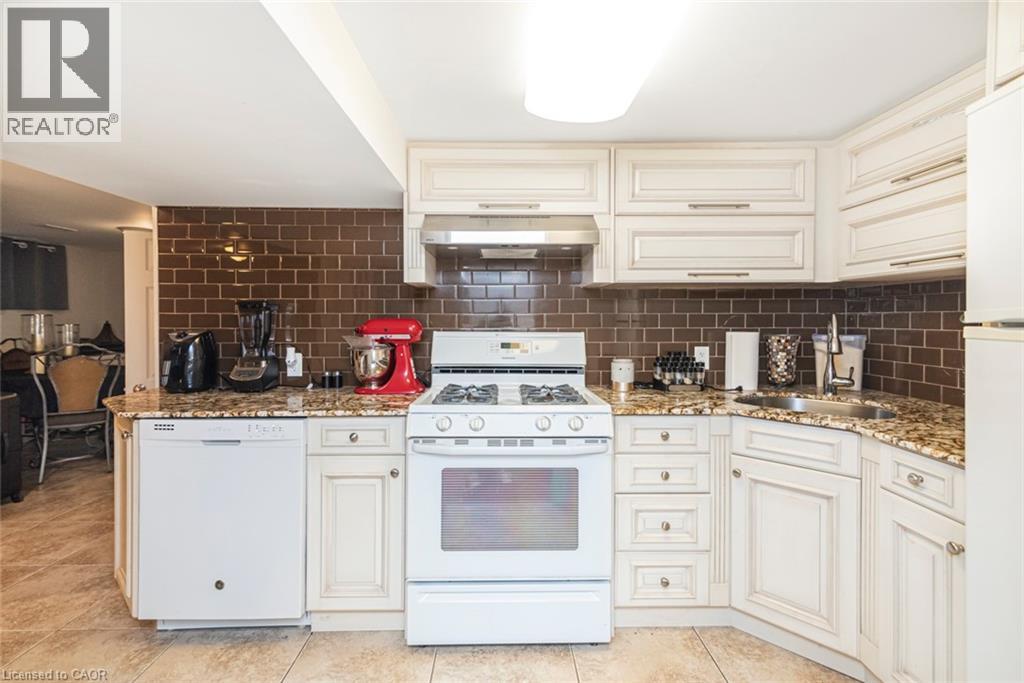
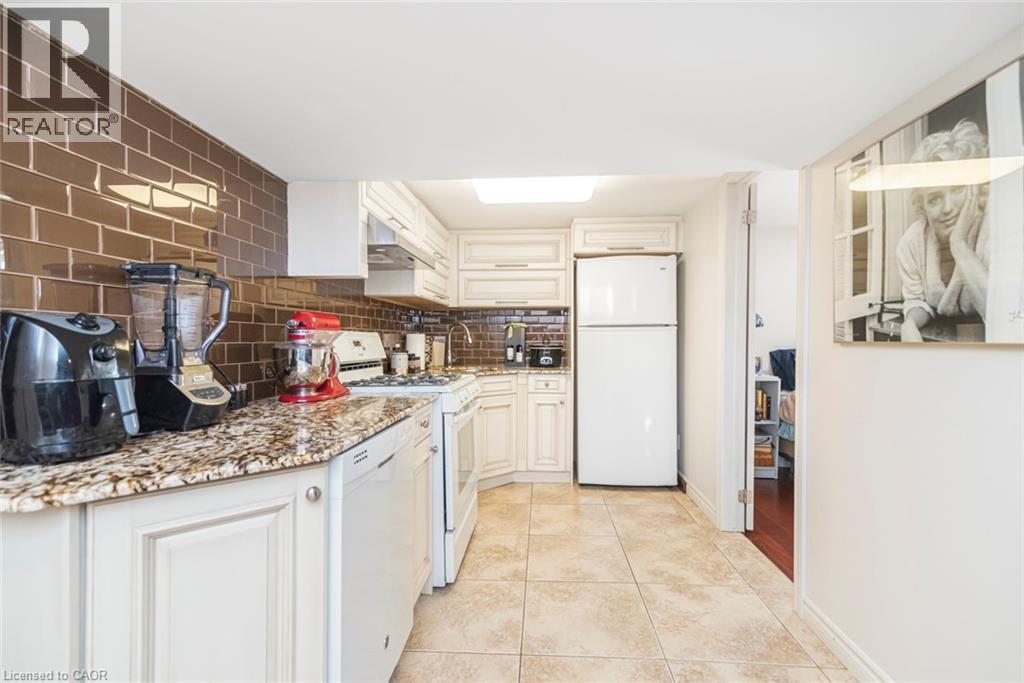
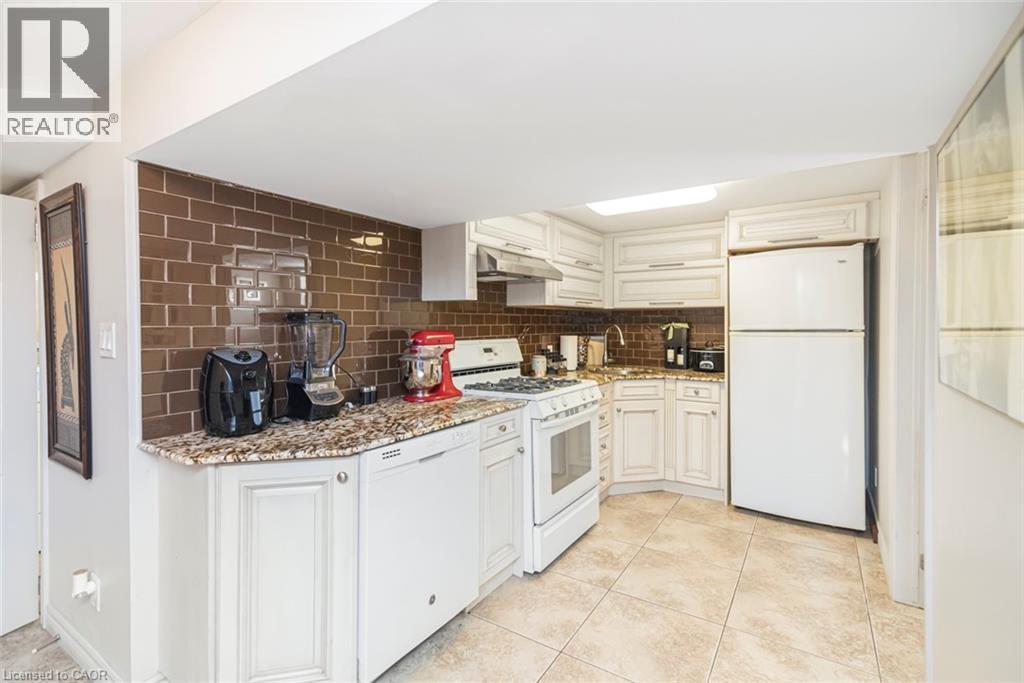
Lower level kitchen with granite counter top and five appliances
Lower level kitchen with glass back splash and ceramic tile flooring
Lower level kitchen for fully functional in law suite with five appliances
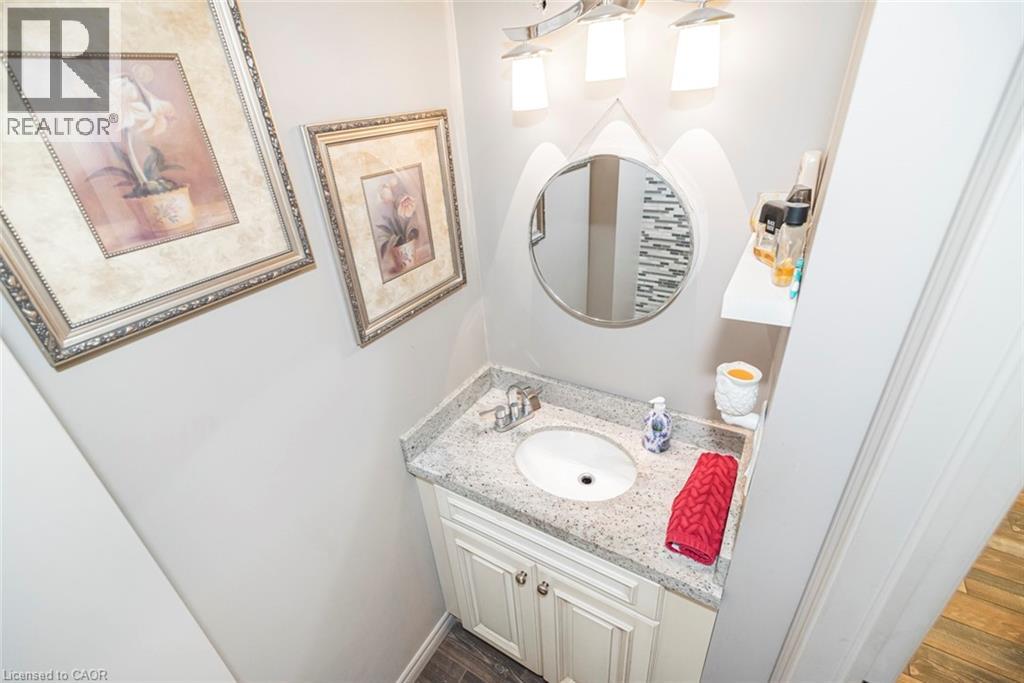
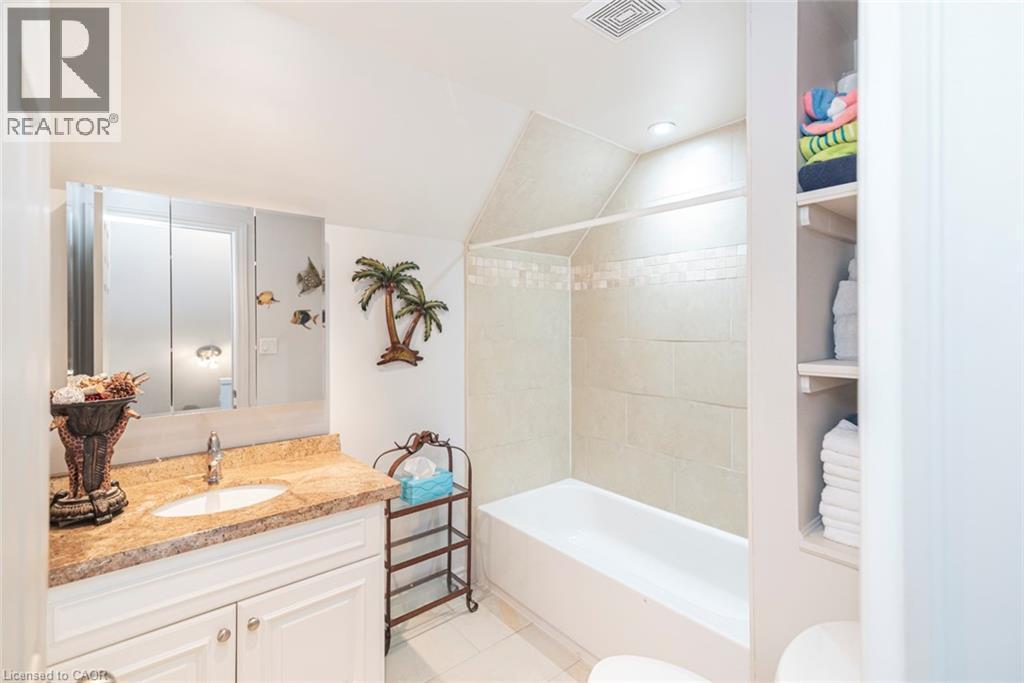
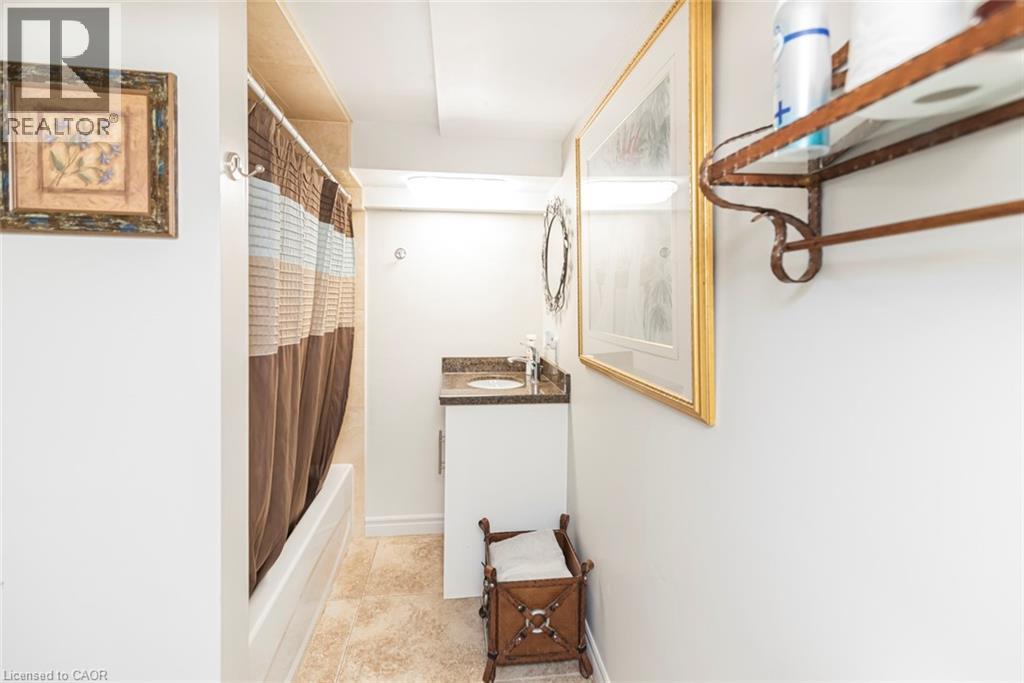
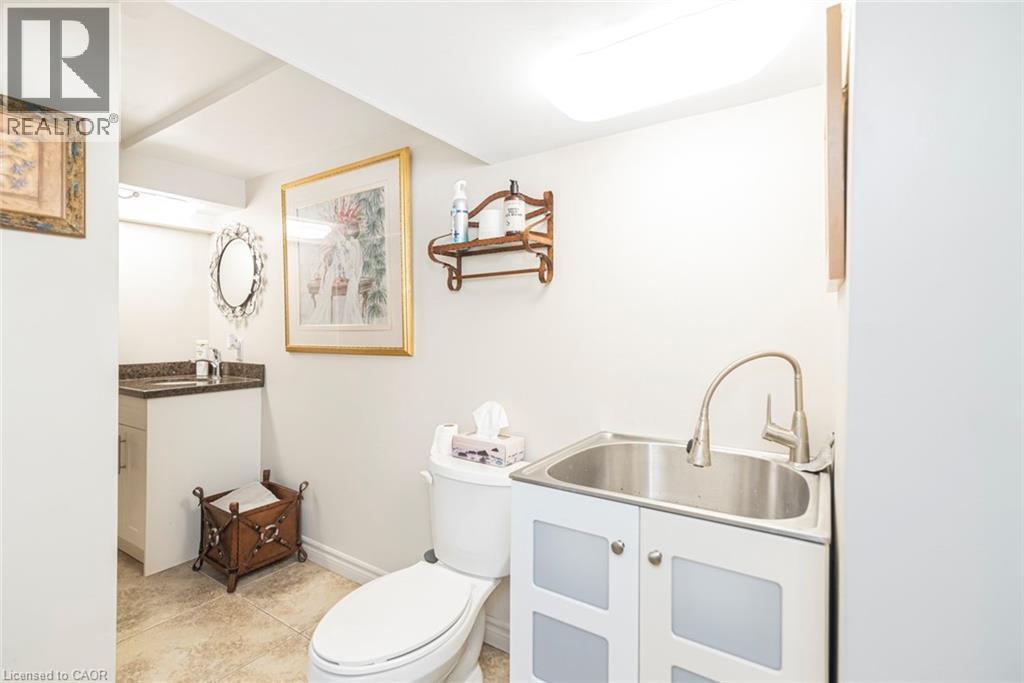
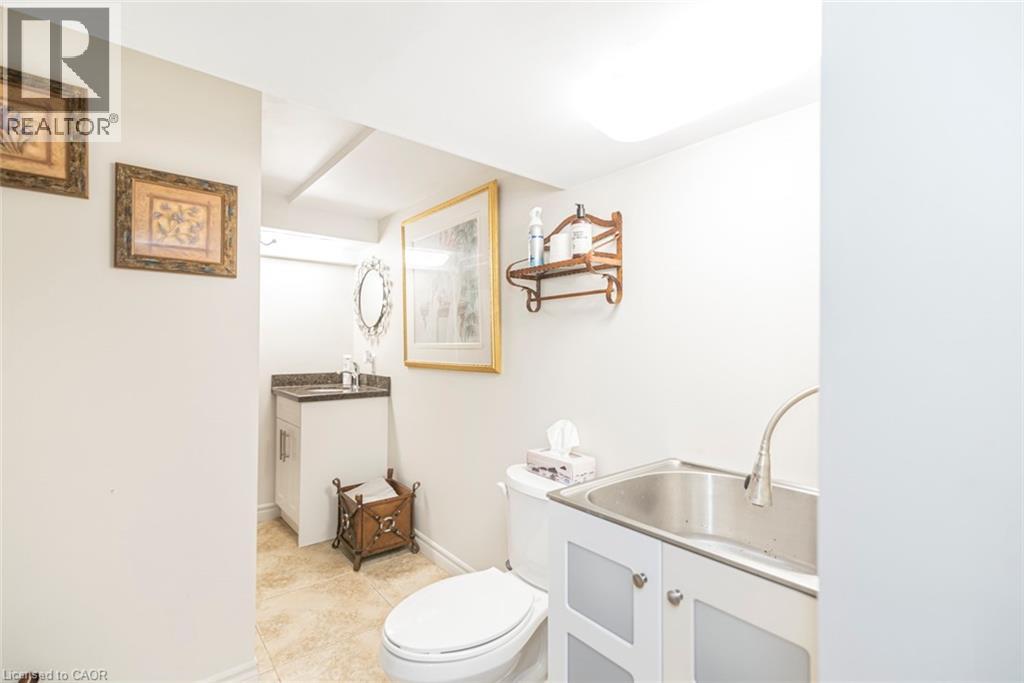
Lower level bathroom with wash basin
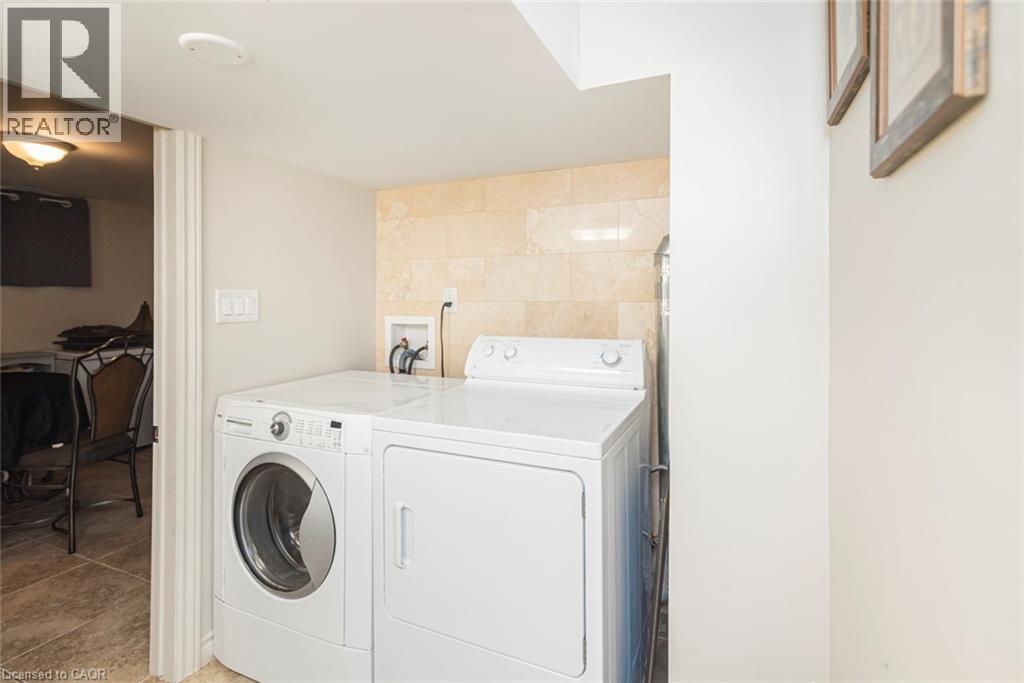
Lower level four piece bathroom with washer dryer and wash basin
Lower level laundry inside four piece bathroom and wash basin
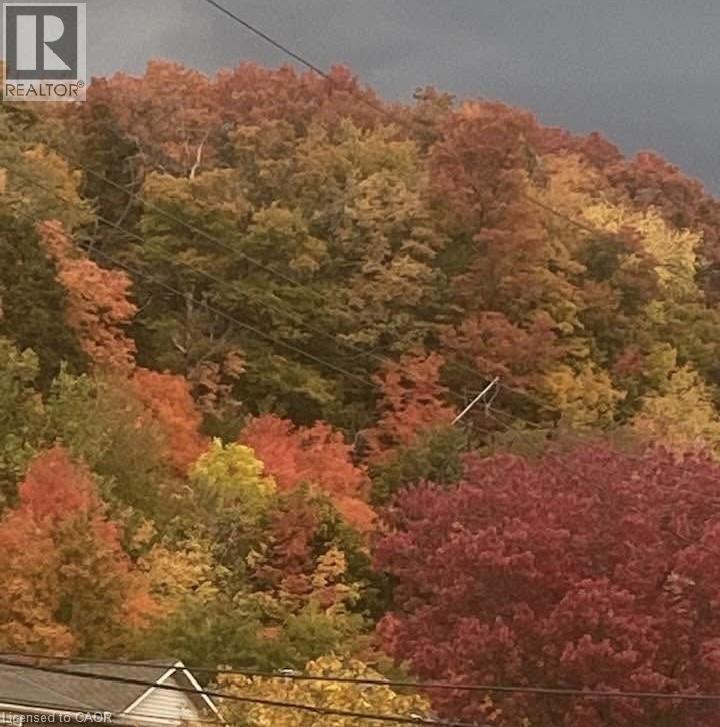
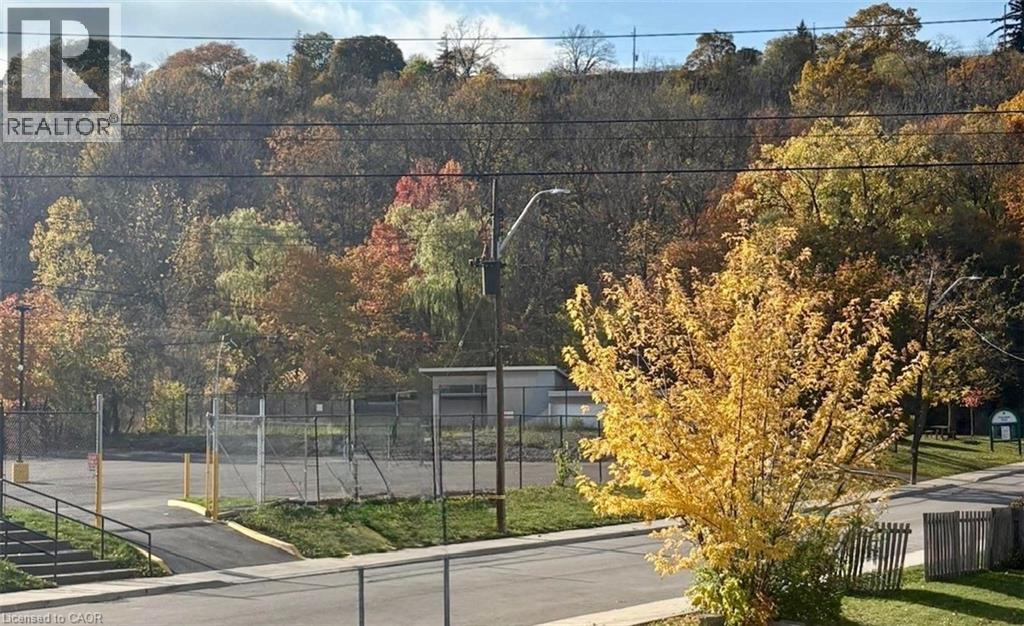
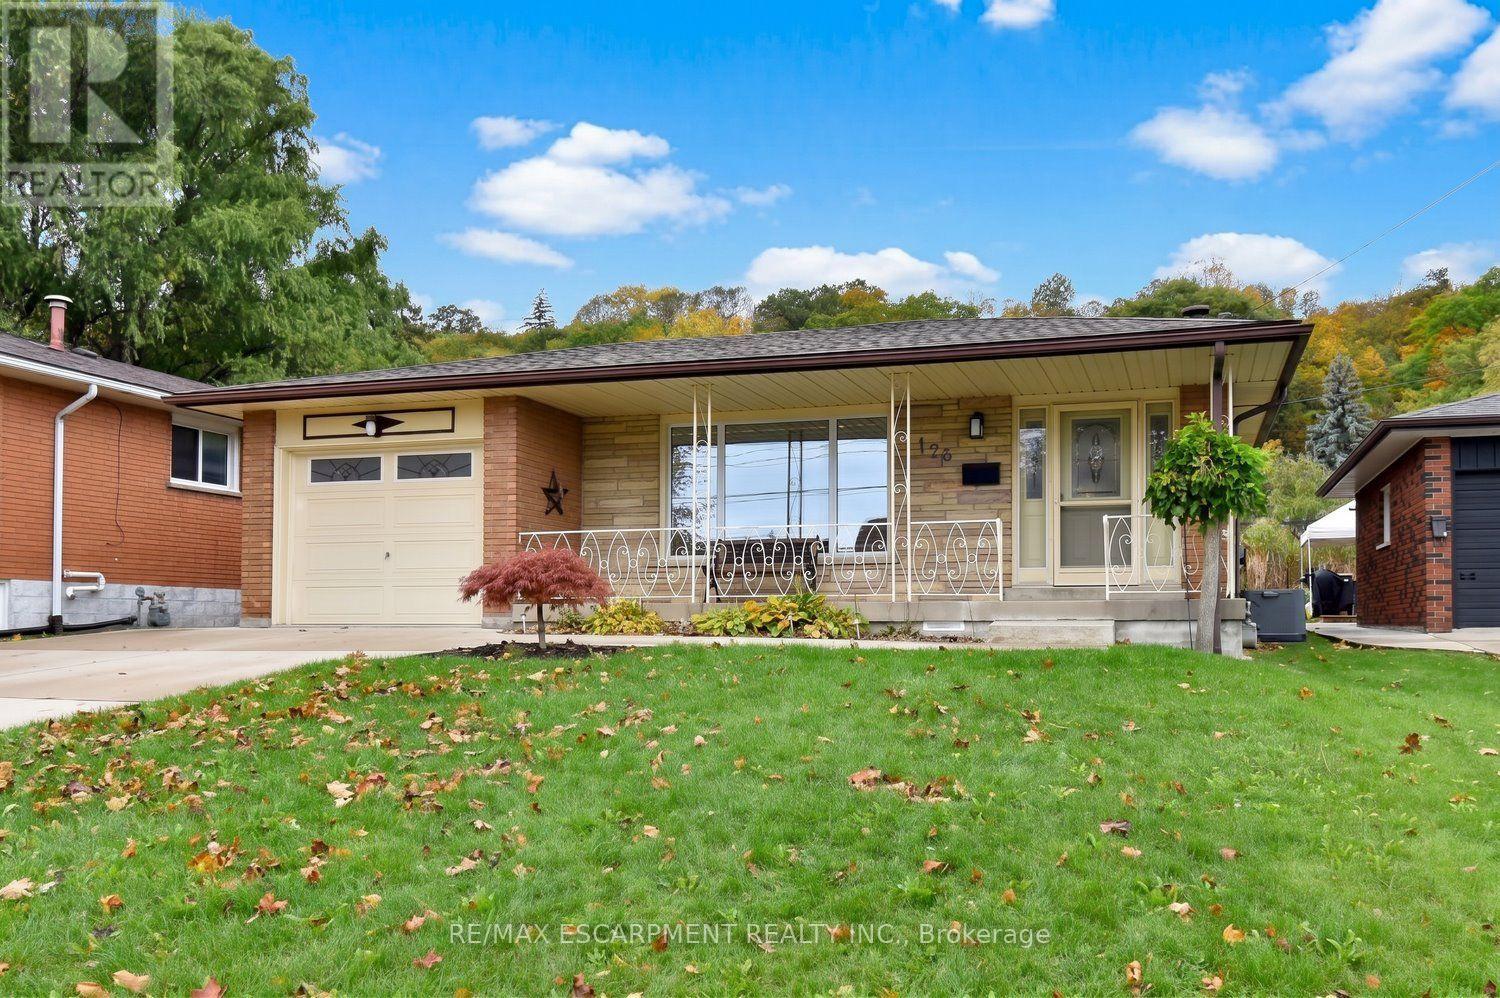
Gorgeous escarpment view in fall Kimberly Drive
Beautiful Kimberly drive escarpment view in fall