21 Ranchlands Boulevard Northeast,Medicine Hat, AB T1C0E2
Medicine Hat, AB T1C0E2

Description
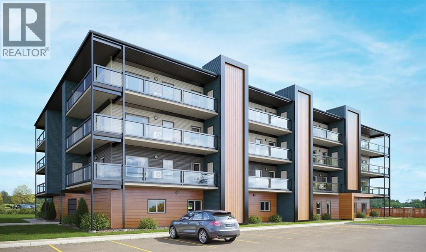
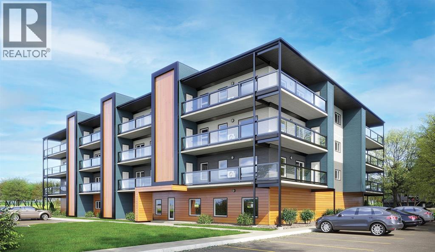
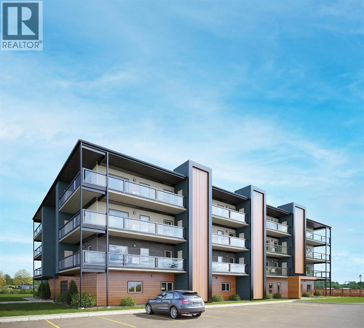
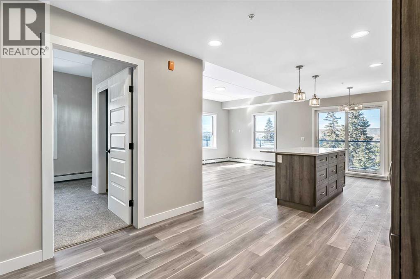
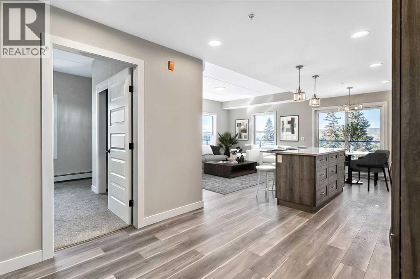
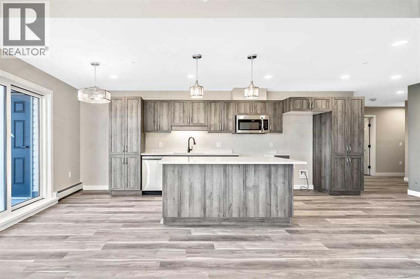
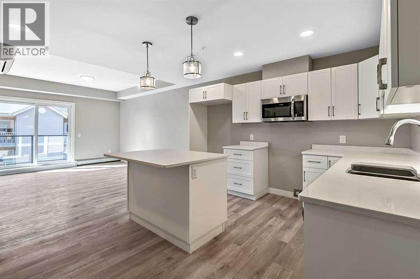
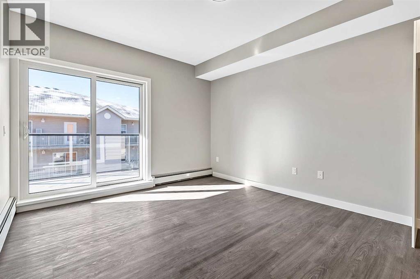
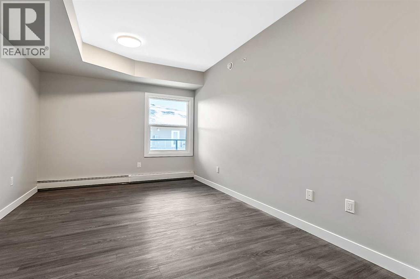
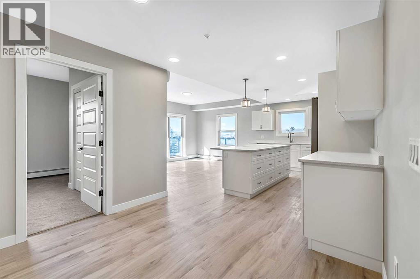
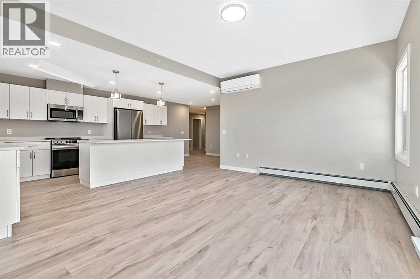
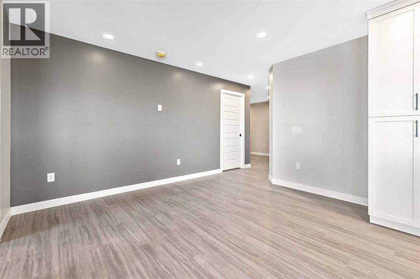
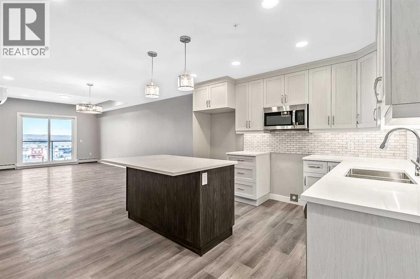
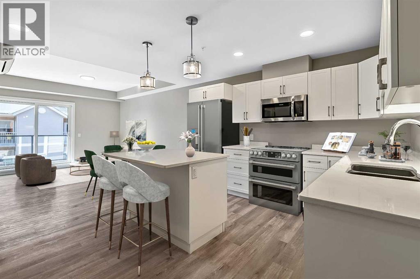
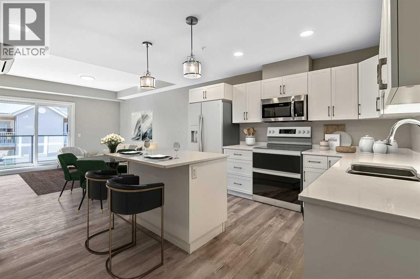
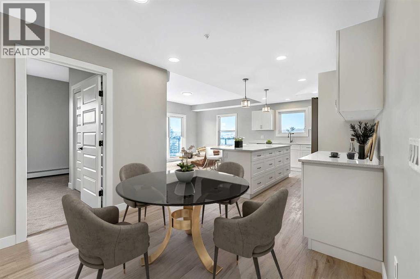
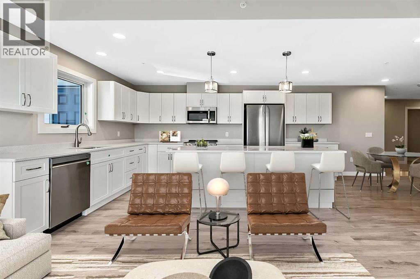
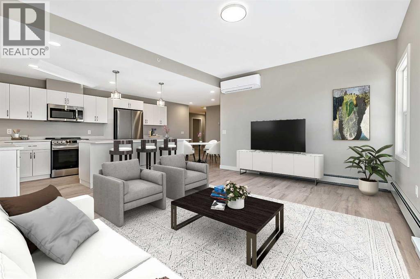
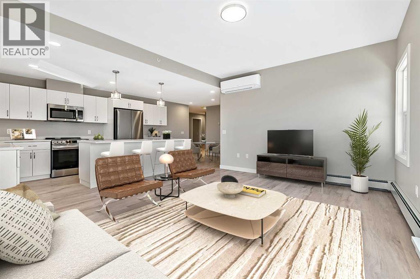
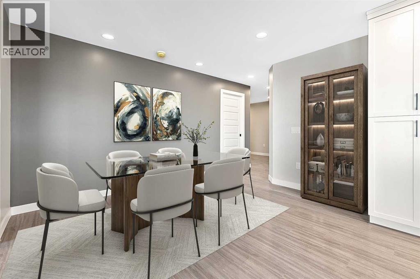
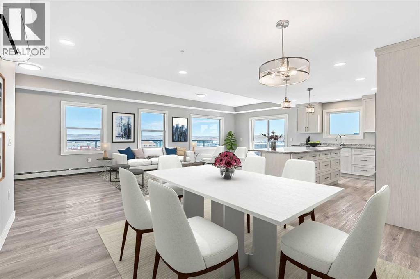
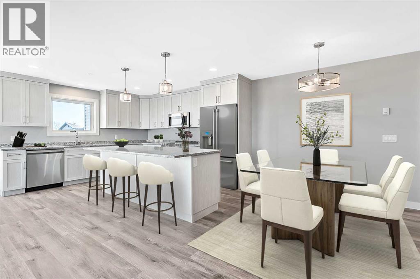
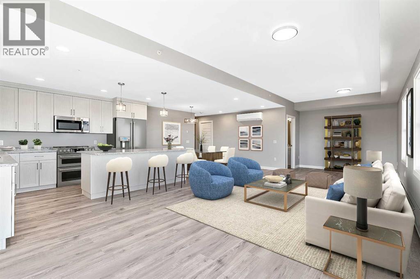
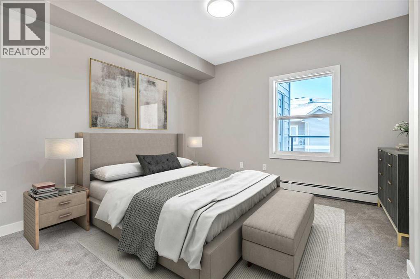
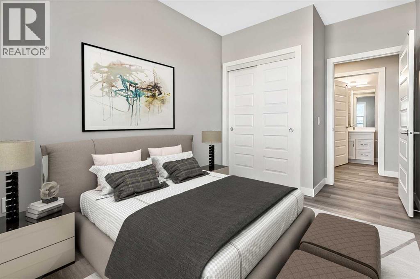
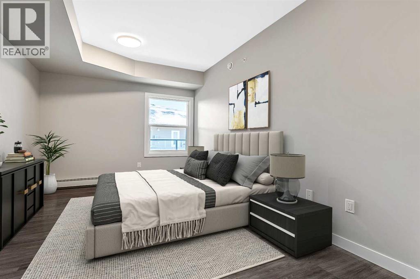
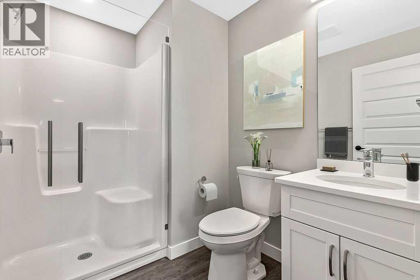
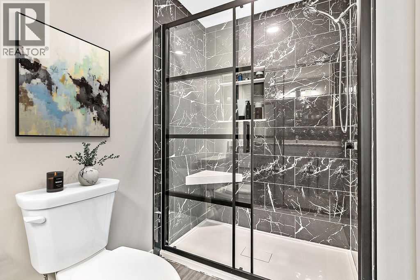
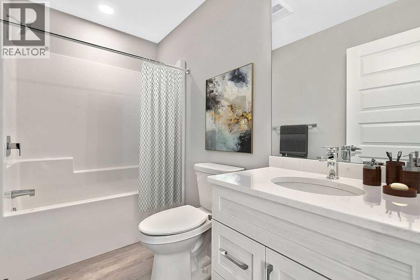
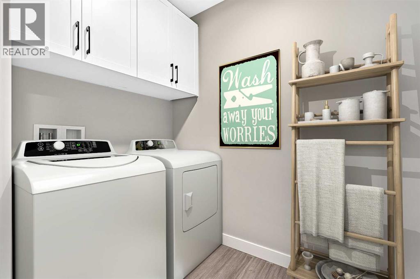
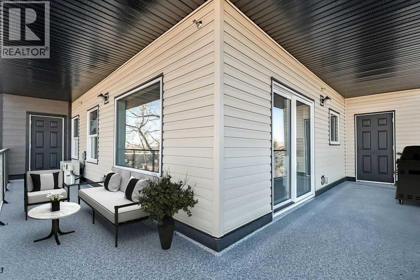
Welcome to modern condo living designed for comfort, quality, and convenience. This well-appointed residence offers 9-foot ceilings, 8-inch hollowcore concrete floors, and a dual-wall construction system, providing exceptional durability and superior soundproofing. The open-concept kitchen is finished with quartz countertops, a large island with power and pendant lighting, built-in microwave and dishwasher, and a water line to the refrigerator for an ice maker-perfect for both everyday living and entertaining. Luxury vinyl plank flooring flows through the main living areas, with soft carpeted bedrooms offering a warm and comfortable retreat. Enjoy year-round comfort with split air conditioning units, LED lighting throughout, and the convenience of a gas line for your BBQ on the balcony. Each unit includes a private storage room accessible directly from the balcony, adding rare and practical extra space. The building offers thoughtful amenities including indoor heated parking, optional exterior garage units, a pet wash, designated outdoor pet relief and smoking areas, and a EV charging station. A professional decorating consultation is also included to help personalize your new home. Buyers have a rare opportunity to select finishings and tailor the space to their personal style. The Condo fees are $263.00 per month, and provide excellent value. They include heat, water, sewer, garbage collection, common area maintenance, building insurance, reserve fund contributions, water softening, groundskeeping, and snow removal-allowing for worry-free ownership. Ideal for professionals, downsizers, or investors seeking quality construction and low-maintenance living in a well-managed community. Listing photos are virtual staging and/or artists renderings. (id:374)
Details
| MLS # | A2278843 |
|---|---|
| Listing Type | For Sale |
| Style | Condominium |
| Strata Fees | $263 |
| Status | Active |
| Year | 2027 |
| Days On Site | 284 |
| Listing Provided By | RIVER STREET REAL ESTATE | BRITTANY STREIFEL |
Features
| Bed(s) | 2 |
|---|---|
| Bath(s) | 2 Total |
| SQ Feet | 844 |
| Story(s) | 4 |
| Zoning | C-N |
| Golf Course | Yes |
Interior
| Cooling | Wall unit |
|---|---|
| Heating | Baseboard heaters |
| Appliances | Dishwasher, Microwave Range Hood Combo |
| Fireplace Yes / No | No |
Exterior
| Security Features | Full Sprinkler System |
|---|---|
| Lot Features | No Animal Home, No Smoking Home, Gas BBQ Hookup, Parking |
| Construction Materials | Poured concrete |
| Foundation Details | Poured Concrete |
Parking
| Parking Features | See Remarks |
|---|---|
| Parking Total | 1 |
Taxes
| Tax Annual Amount | 0 |
|---|---|
| Tax Block | 11 |
| Tax Lot | 18 |
| Tax Year | 2025 |
Area Information
| Province | AB |
|---|---|
| City | Medicine Hat |
| Postal Code | T1C0E2 |
| Community Name | Ranchland |
| Listing VS Median (in Ranchland) | |
Price: $376,501 low | high Med: $376,501 sqft: 844 low | high Med: 844 $ / sqft: $446 low | high Med: $446 On site: 284 low | high Med: 284 | |
Request a showing
Request a showing
Contact
Learn More About This Property

| Province | AB |
|---|---|
| City | Medicine Hat |
| Postal Code | T1C0E2 |
| Community Name | Ranchland |
| Listing VS Median (in Ranchland) | |
Price: $376,501 low | high Med: $376,501 sqft: 844 low | high Med: 844 $ / sqft: $446 low | high Med: $446 On site: 284 low | high Med: 284 | |