
24 Peterson Street,Cambridge, NS B0P1G0
Cambridge, NS B0P1G0
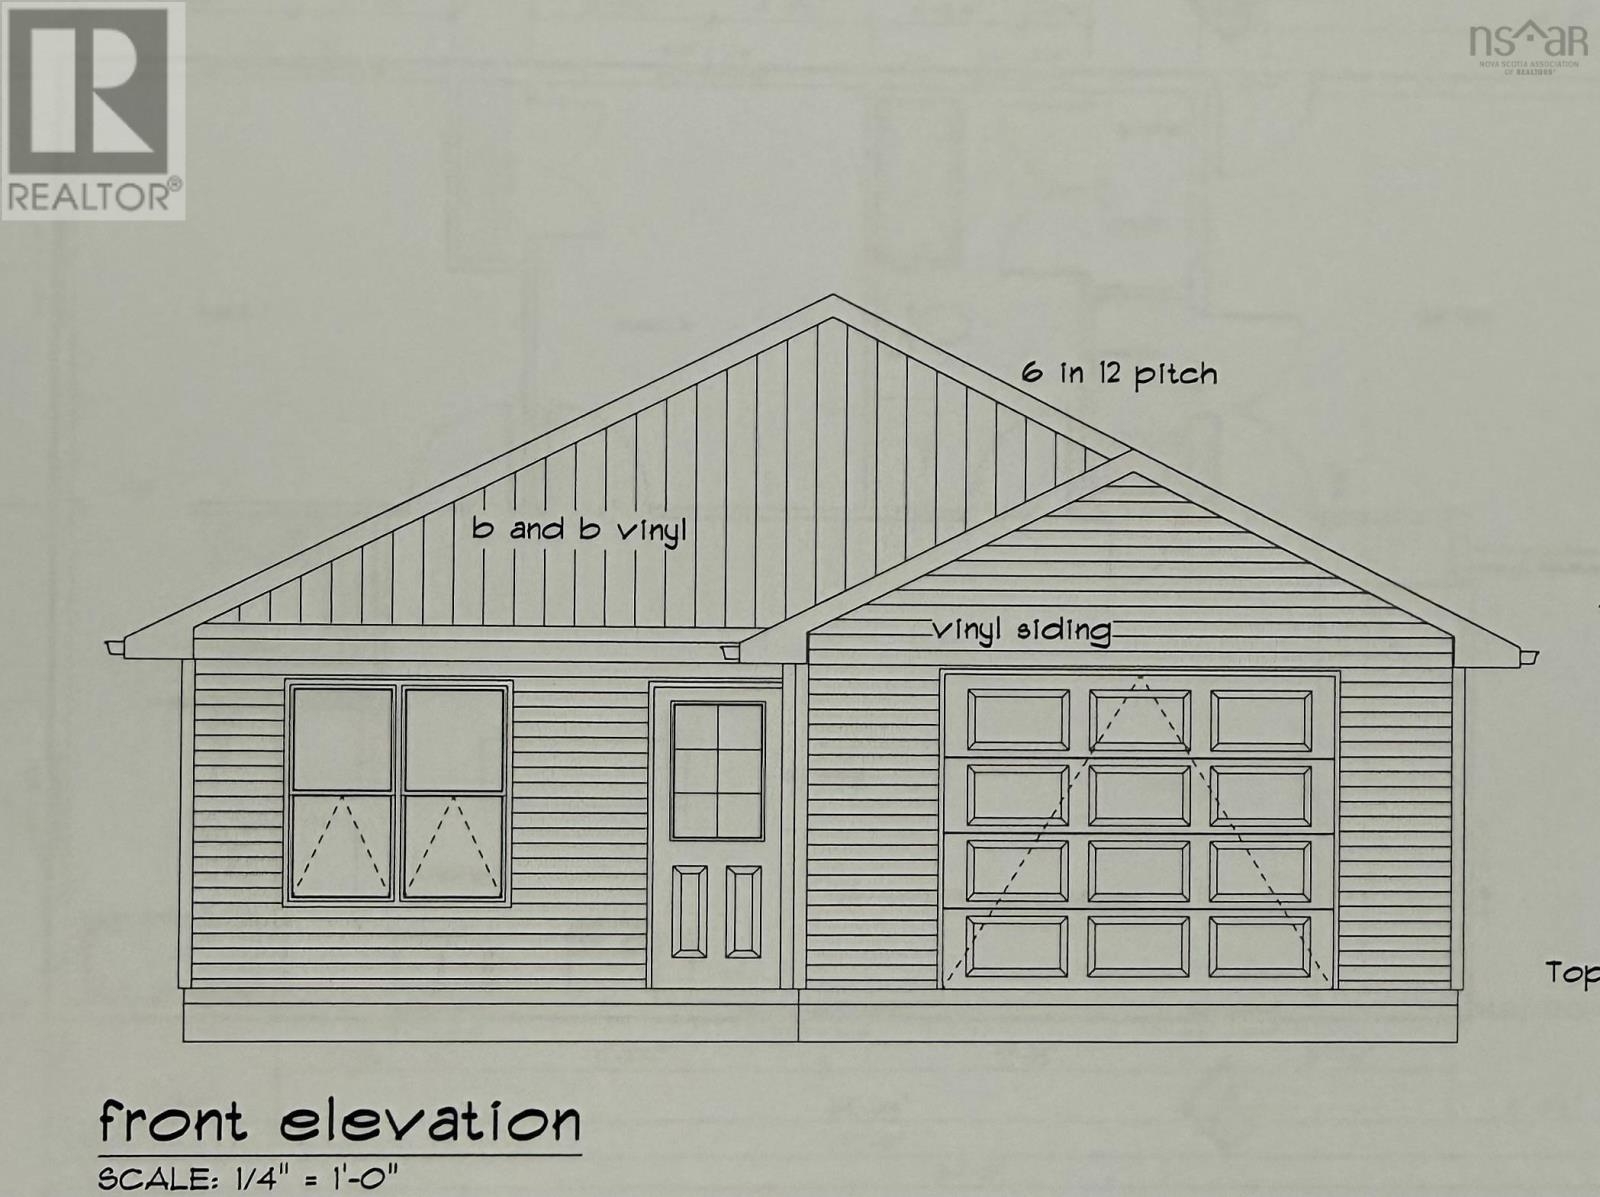

Description
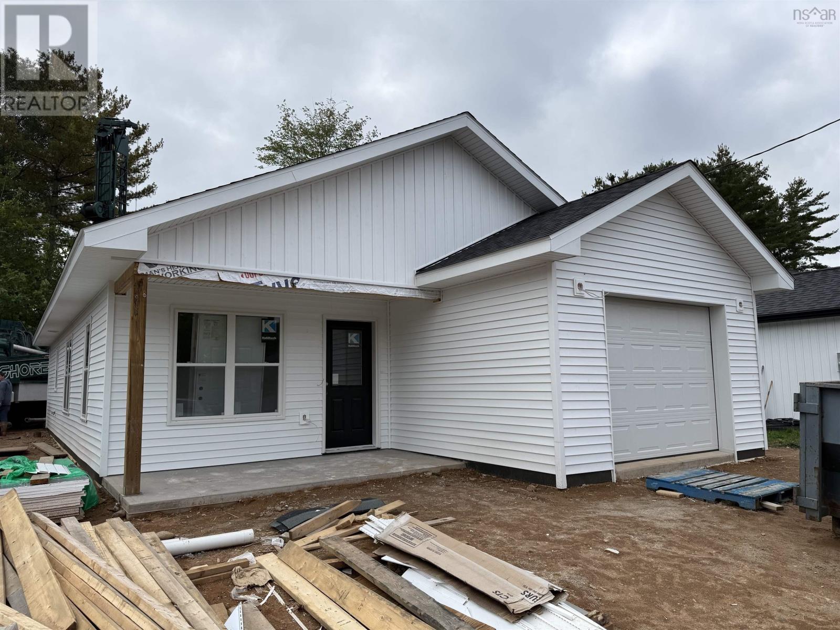
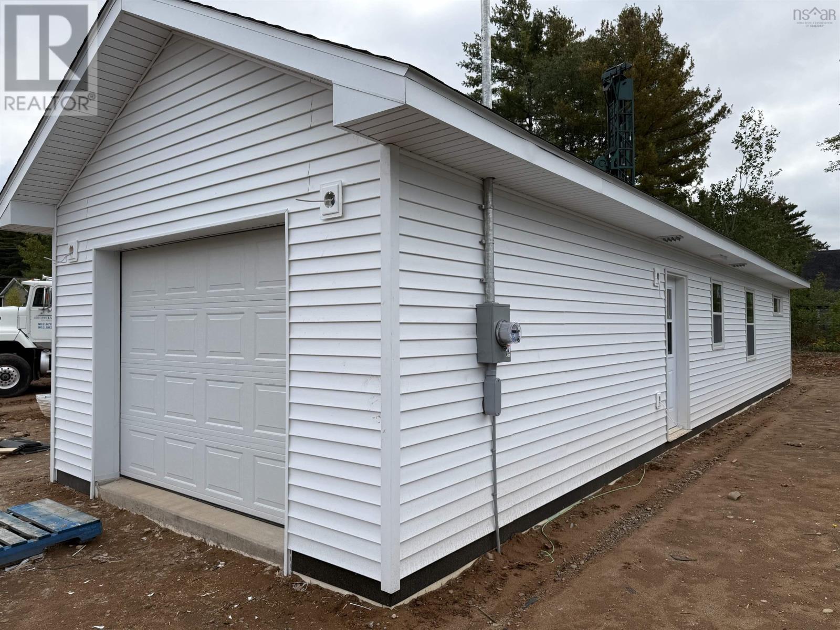
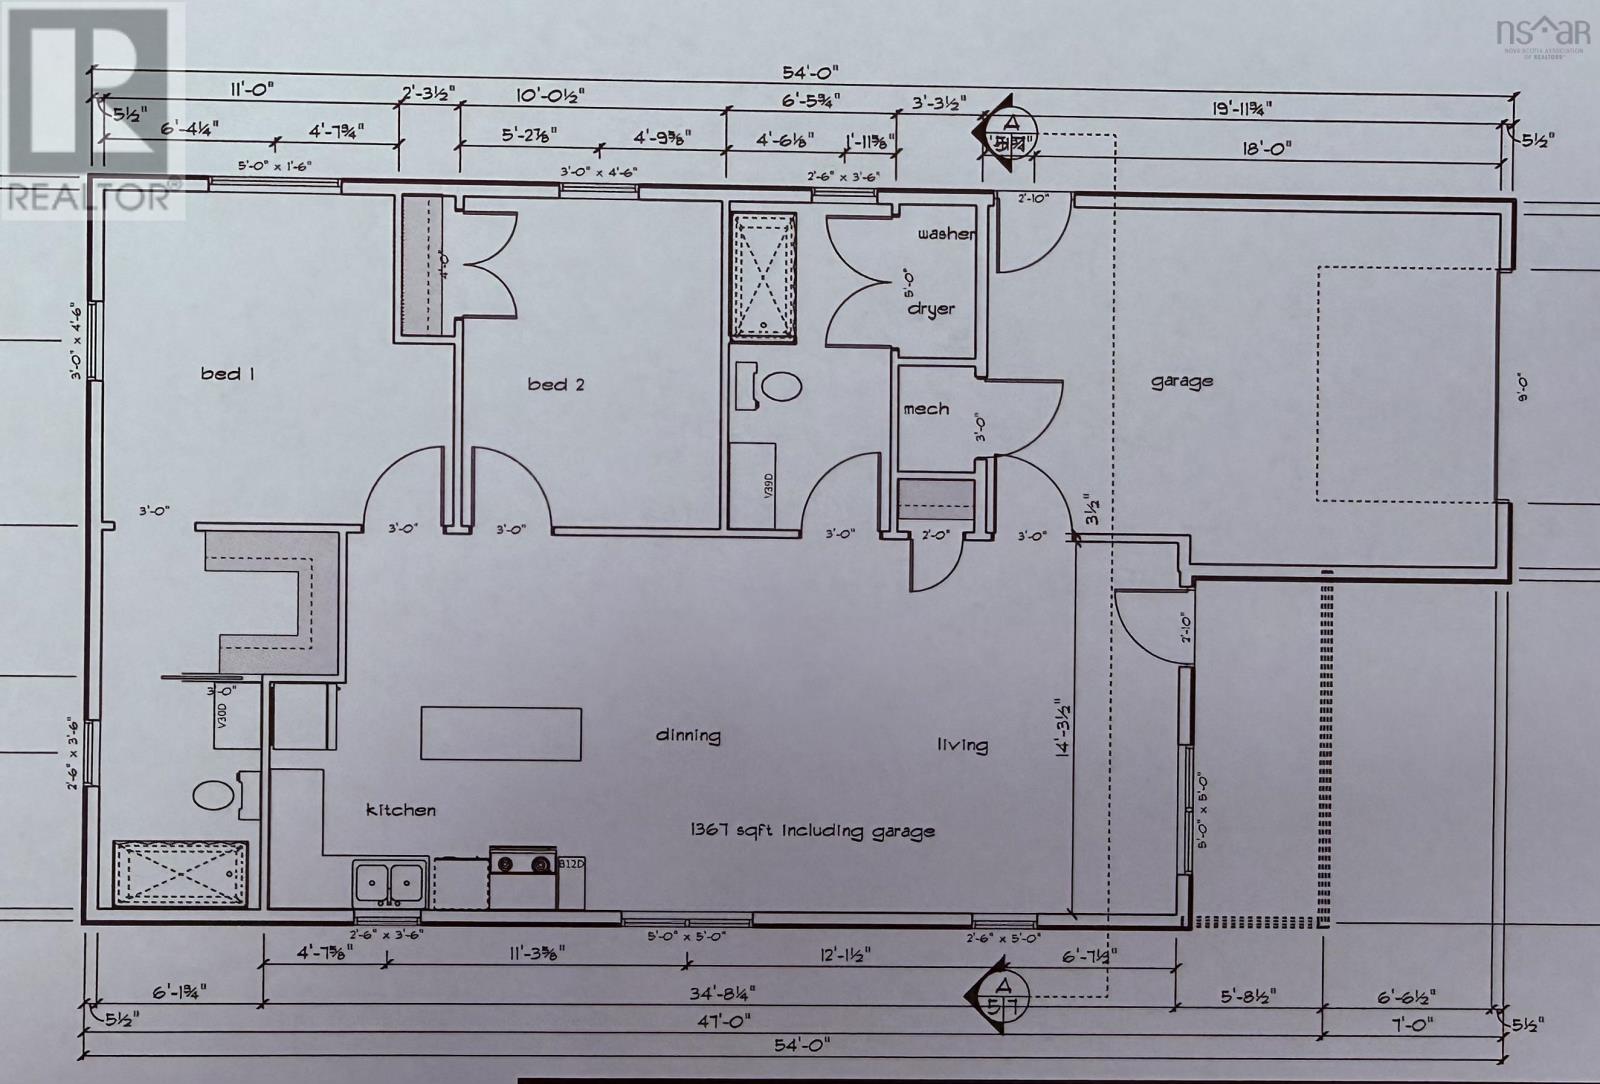
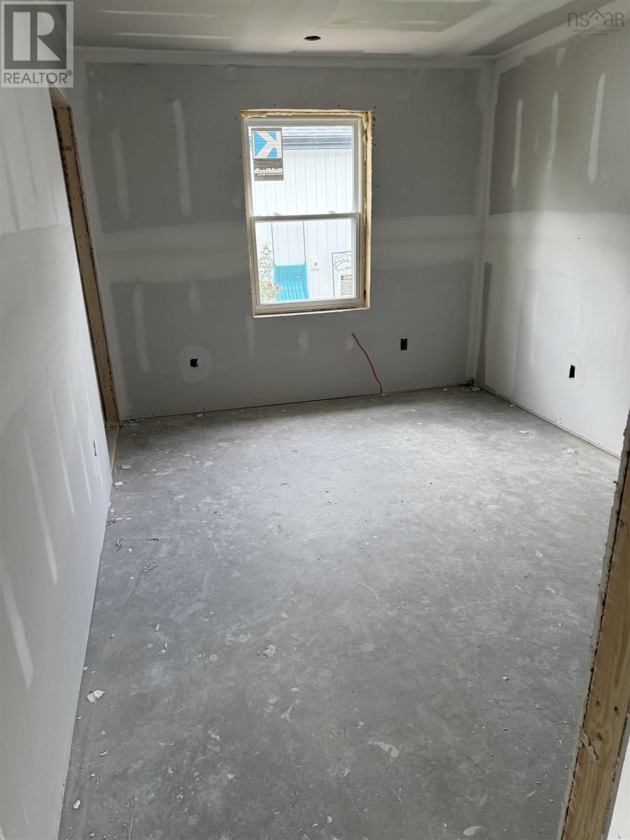
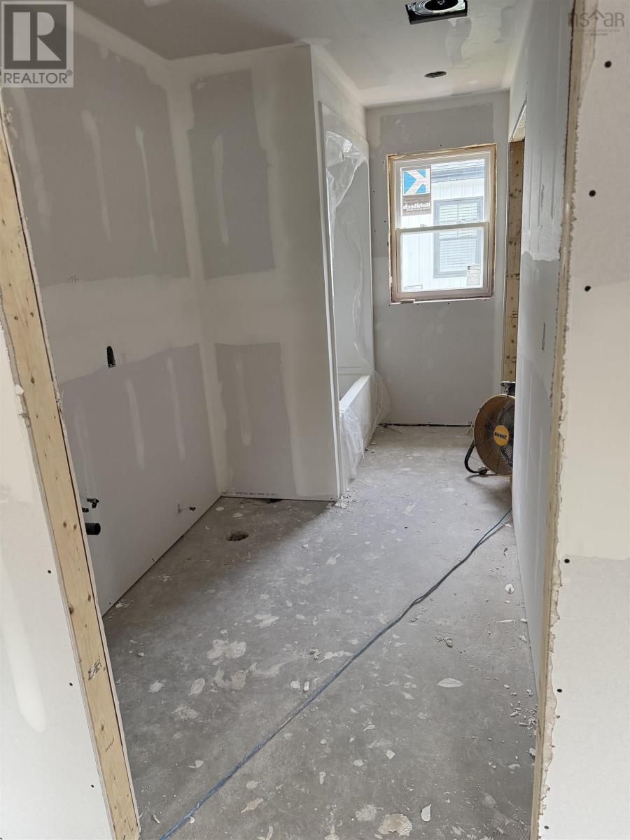
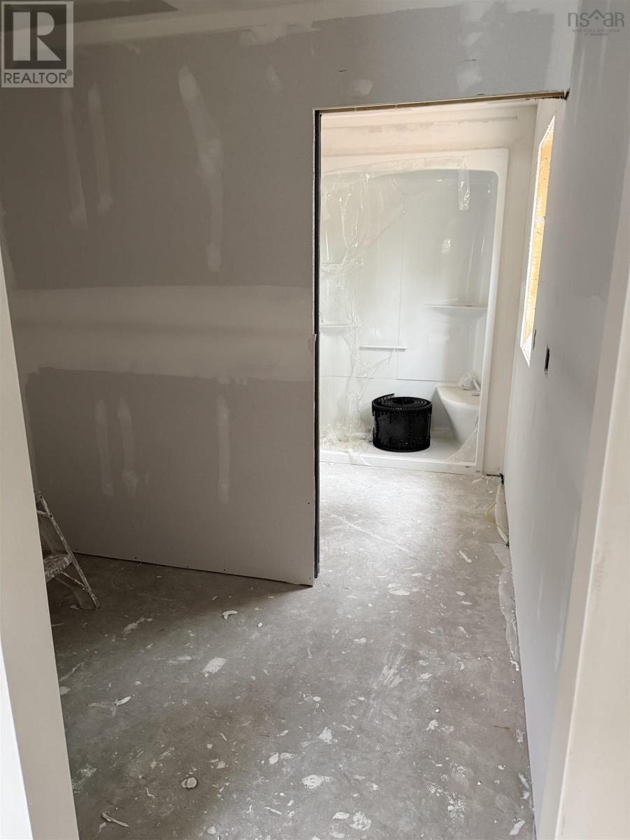
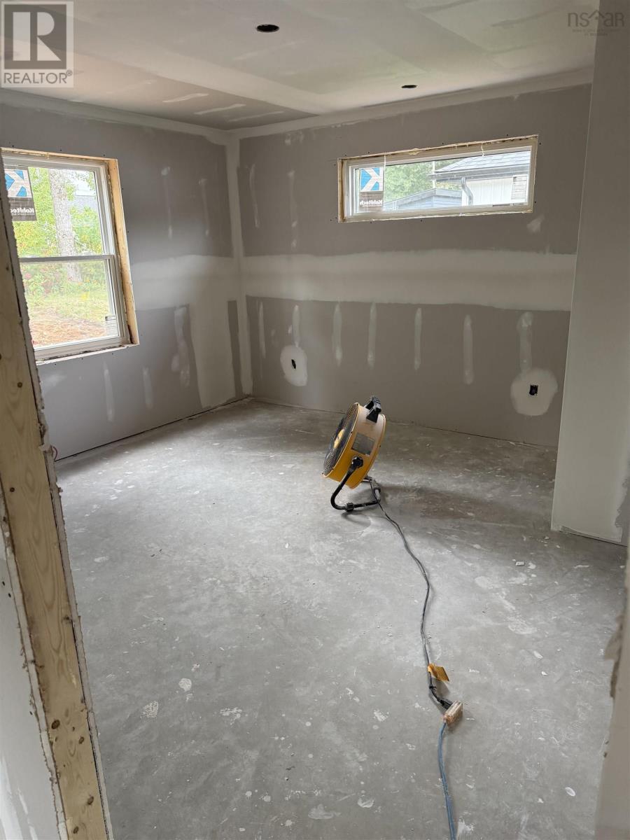
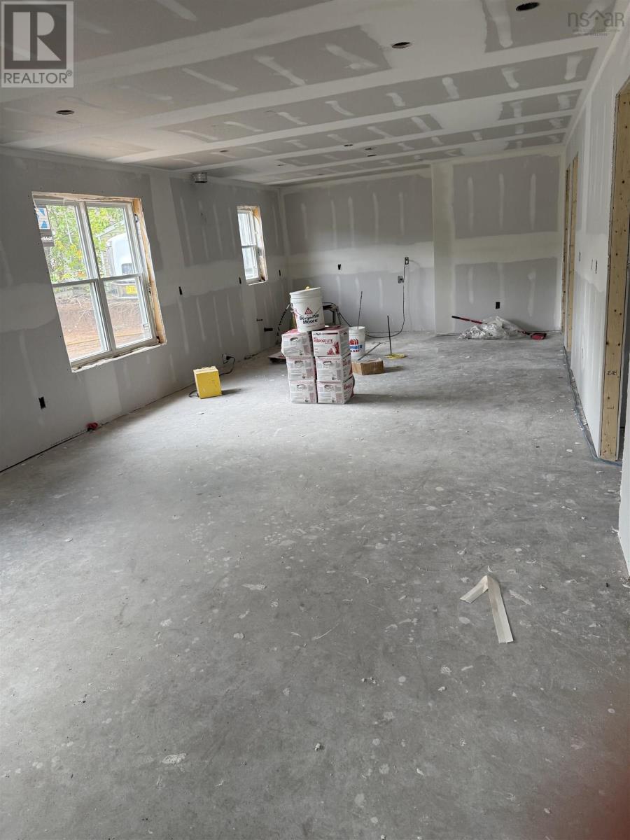
Welcome to easy modern living in the heart of the Annapolis Valley. This new construction bungalow in Cambridge Village Subdivision offers a perfect blend of comfort, efficiency and low-maintenance living. Built by Holleman Heritage Woodworking, this thoughtfully designed home features 2 bedrooms and 2 full baths, ideal for downsizers, first time buyers or anyone seeking one-level living. Step inside to a bright open-concept layout with spacious kitchen,living and dining areas. The kitchen is finished with laminate countertops, while the primary suite includes a walk-in closet and private ensuite. The second bedroom and full bath provide flexibility for guests or a home office. Designed for convenience, this home offers wide doorways, no steps, main-floor laundry, and efficient systems including a ductless heat pump, HRV, LED Lighting, and 200 amp service with generator plug. Enjoy the added bonus of an attached heated garage, plus a deck for outdoor living. The property is serviced by municipal sewer and drilled well and the purchase price includes sod landscaping and stainless steel appliances. Located within waling distance to schools, childcare, and local amenities, and just minutes to New Minas, Valley Regional Hospital, and CFB Greenwood. Backed by a full Atlantic Home Waranty, this is a turnkey opportunity not to be missed. (id:374)
Details
| MLS # | 202624964 |
|---|---|
| Listing Type | For Sale |
| Style | House |
| Status | Active |
| Days On Site | 24 |
| Listing Provided By | Royal LePage Atlantic (New Minas) | Julianna Holleman |
Features
| Bed(s) | 2 |
|---|---|
| Bath(s) | 2 Total |
| SQ Feet | 1,060 |
| Story(s) | 1 |
| Acreage | 0.15 |
Interior
| Cooling | Air Conditioned |
|---|---|
| Heating | Heat Pump, Electric, Ductless |
| Appliances | Refrigerator, Dishwasher, Range, Microwave Range Hood Combo |
| Fireplace Yes / No | No |
Exterior
| Accessibility Features | 32in min Doorways, 5ft min Kitchen Turning Radius, 32in min Entry Doorways, Entry less than 3 steps, Entry threshold less than ½ inch |
|---|---|
| Lot Features | Walk-In Closet |
| Foundation Details | Concrete Slab |
Parking
| Parking Features | Attached Garage, Garage, Gravel, Heated Garage |
|---|
Utilities
| Sewer | Municipal sewage system |
|---|---|
| Water Source | Drilled Well |
Area Information
| Province | NS |
|---|---|
| City | Cambridge |
| Postal Code | B0P1G0 |
| Listing VS Median (in B0P1G0) | |
Price: $430,000 low | high Med: $465,000 sqft: 1,060 low | high Med: 1,989 $ / sqft: $406 low | high Med: $234 On site: 24 low | high Med: 20 | |
Request a showing
Request a showing
Contact
Learn More About This Property

| Province | NS |
|---|---|
| City | Cambridge |
| Postal Code | B0P1G0 |
| Listing VS Median (in B0P1G0) | |
Price: $430,000 low | high Med: $465,000 sqft: 1,060 low | high Med: 1,989 $ / sqft: $406 low | high Med: $234 On site: 24 low | high Med: 20 | |