
 New Listing
 In-Person: 10/24 1:30 PM - 3:30 PM
26 Shoal Bay Road,St. John's, NL A1S0B4
St. John's, NL A1S0B4

Description
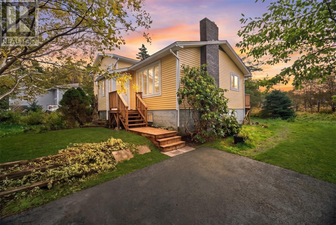
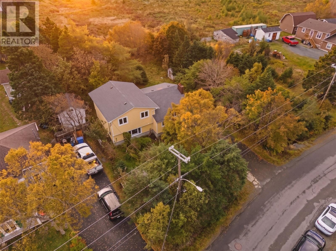
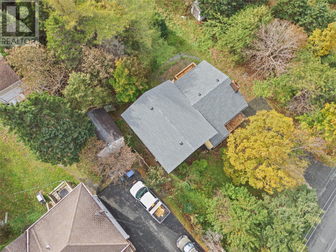
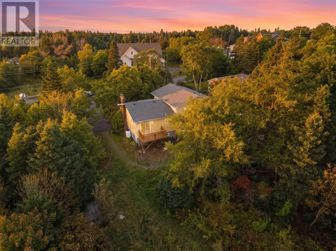
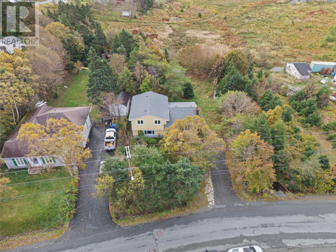
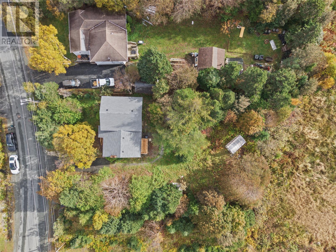
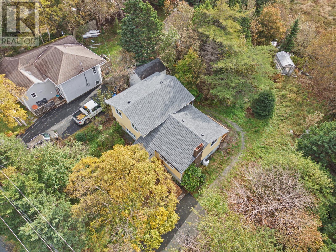
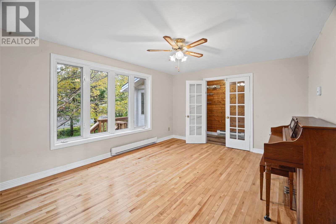
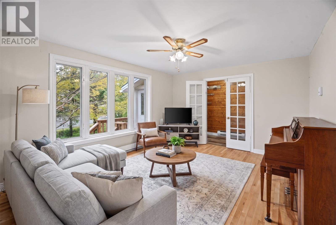
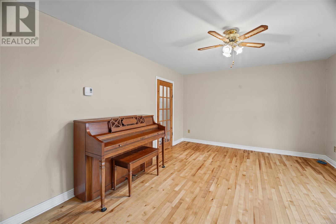
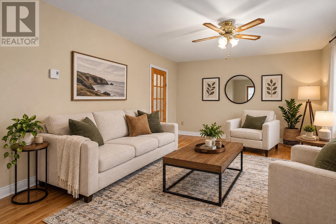
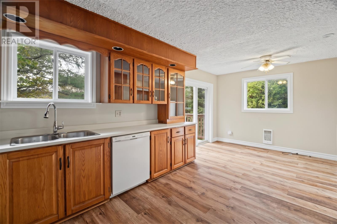
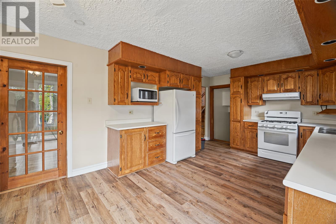
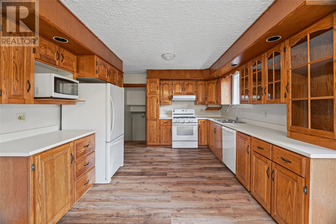
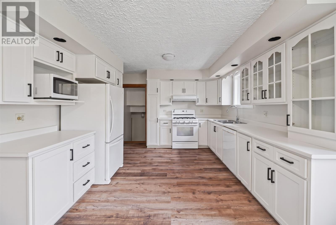
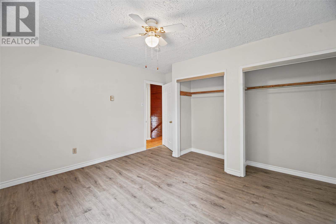
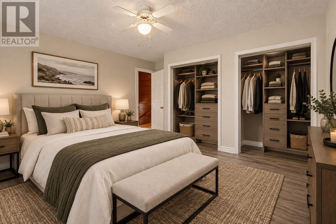
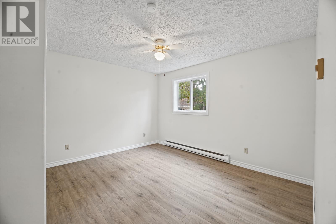
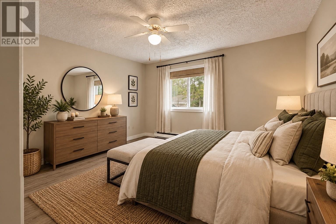
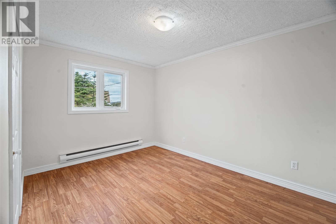
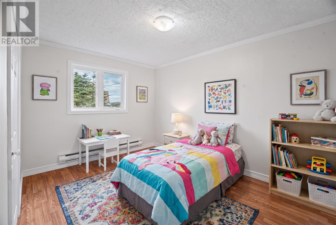
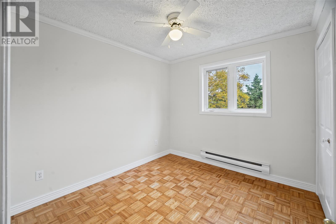
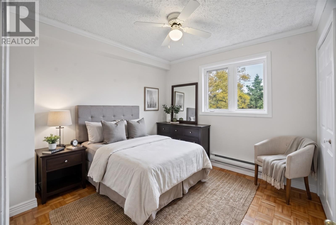
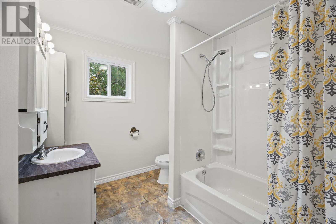
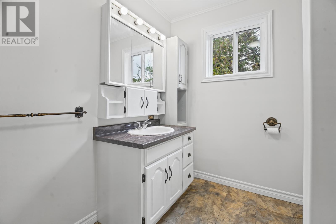
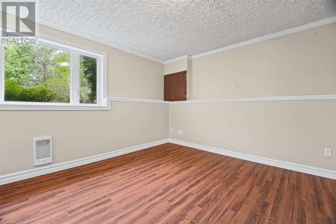
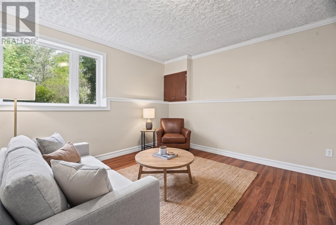
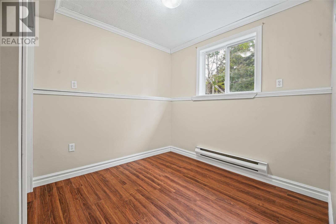
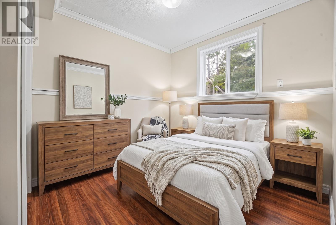
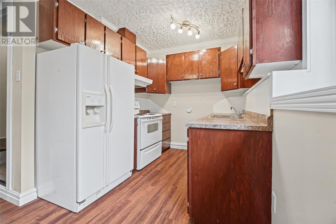
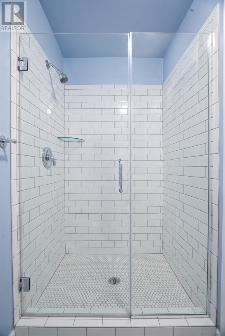
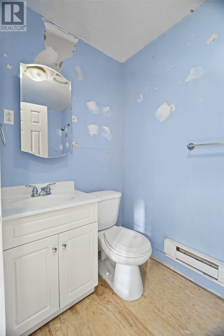
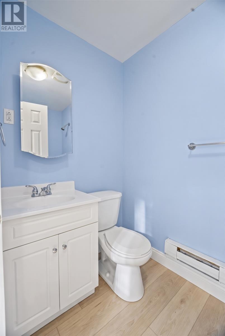
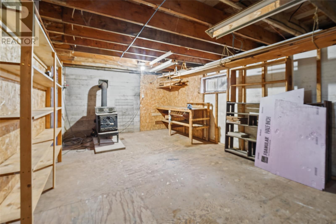
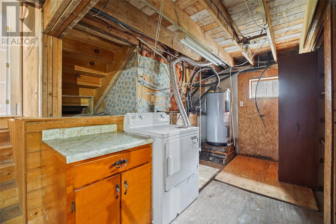
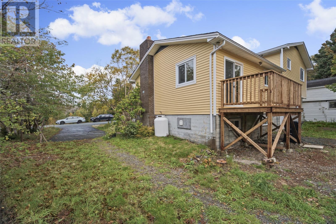
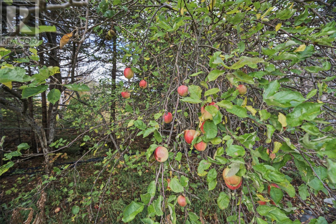
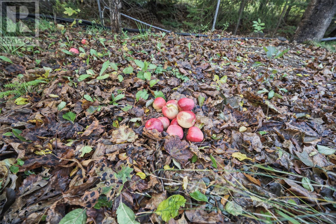
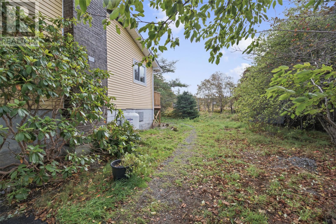
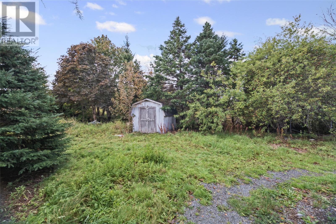
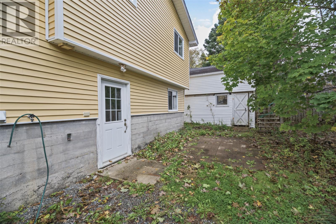
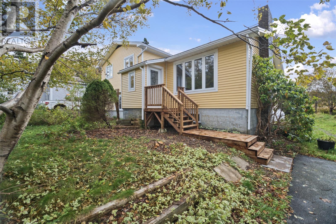
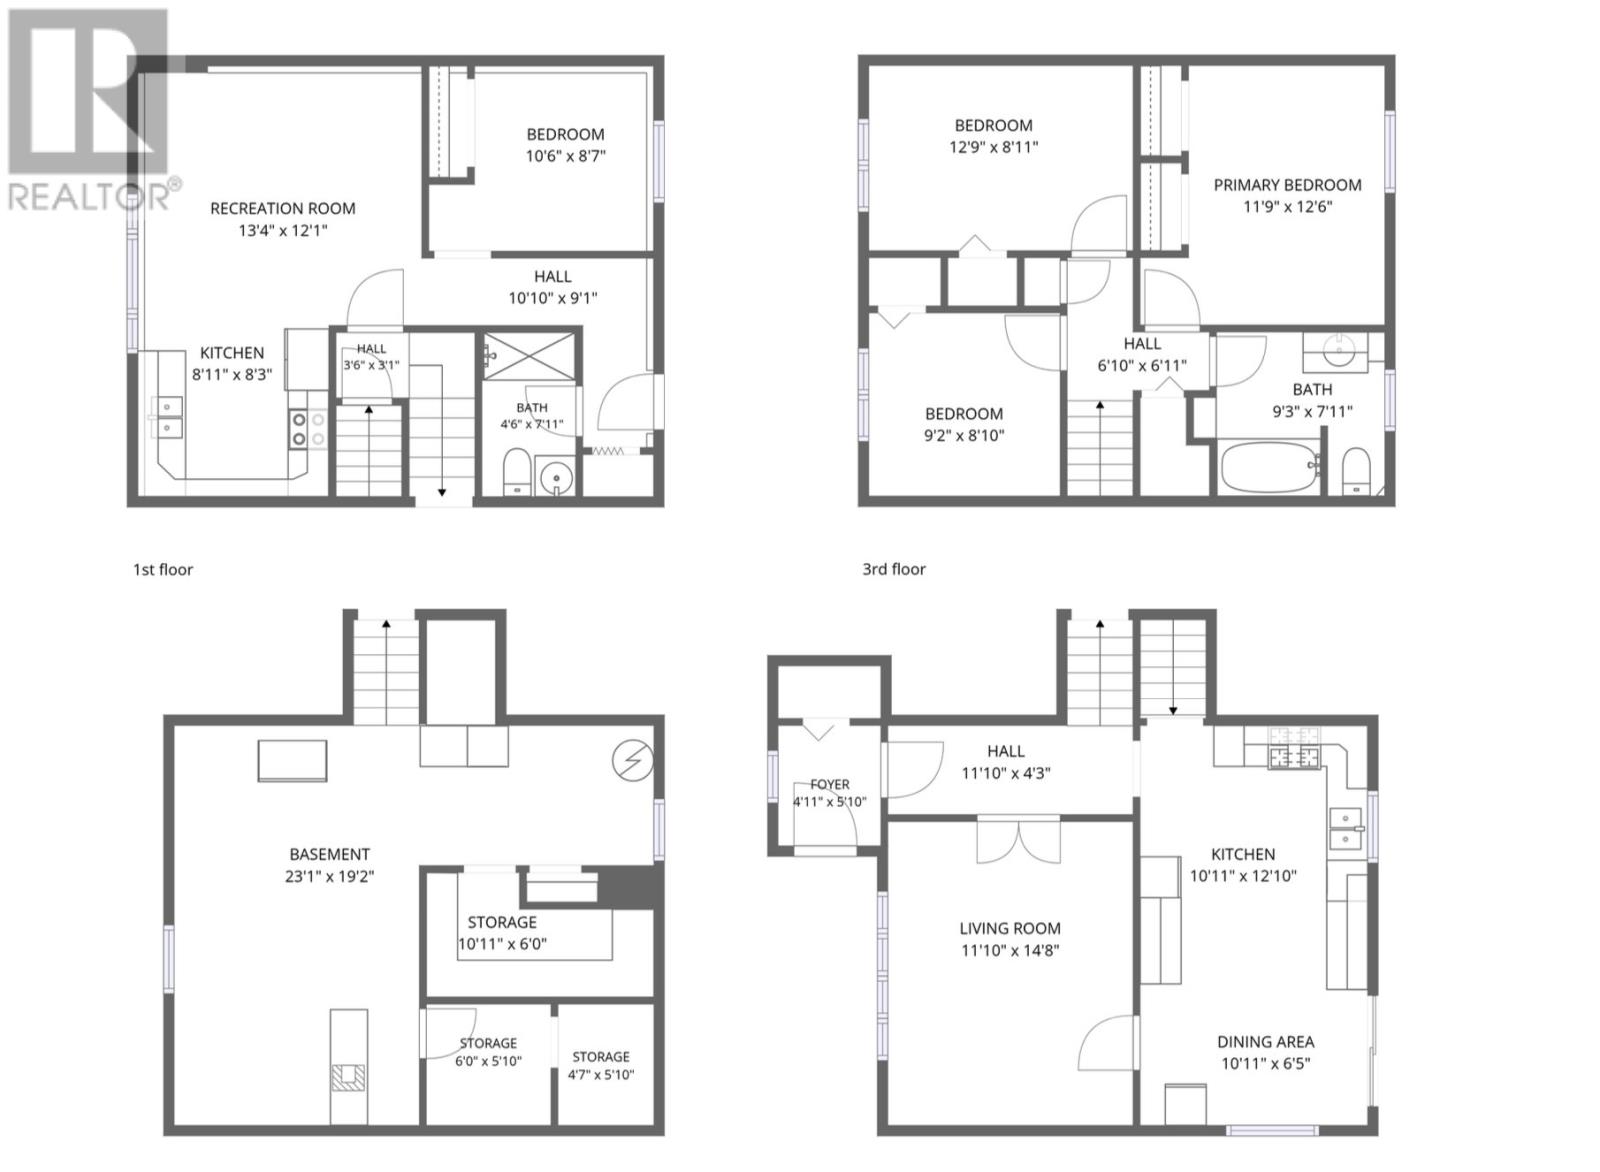
First Time to Market! 26 Shoal Bay Road is a custom-built, one-owner home sitting on approximately half an acre, including the adjacent parcel included in the sale. Conveniently located close to all amenities, on a bus route with a stop right outside, this property offers space, privacy and incredible potential. Numerous updates have been completed, including new siding, roof, front step and back patio, along with fresh paint throughout and new flooring in the primary bedroom in 2026. The hot water boiler was replaced in 2024, and additional flooring and hardwood updates have been completed over the past four years. The walkout basement offers fantastic potential, featuring a nearly completed one-bedroom in-law suite with its own exterior entrance and ample parking. The bathroom remains to be finished, and the space could be ideal for extended family, older children or guests, with the potential to convert to a registered apartment subject to Town approval. Beyond the suite, the basement has an unfinished portion ready for your vision, with a wood-burning stove already in place to help offset heating costs while creating a warm, cozy space to enjoy. The mature lot features multiple maple and apple trees, an old farm plot, and a private green space surrounded by birch and pine trees, with a little river running through the parcel that adds to the serene setting. With plenty of room for vegetable gardens, outdoor projects and recreation, the possibilities are endless. Two sheds, one wired with electricity, are included, and there is still ample space to create your own backyard oasis with outdoor entertaining areas, gardens, and even space for a future hot tub, as well as space to add a garage for your vehicles. With the big-ticket items taken care of, a large private lot, mature trees, two sheds and versatile living space, this property offers plenty of room to grow and make it your own, all while remaining close to all amenities! No Sellers Direction! (id:13843)
Details
| MLS # | 1304507 |
|---|---|
| Listing Type | For Sale |
| Style | House |
| Status | Active |
| Year | 1977 |
| Days On Site | 4 |
| Listing Provided By | EXIT Realty Aspire | Courtney Lahey |
Features
| Bed(s) | 4 |
|---|---|
| Bath(s) | 2 Total |
| SQ Feet | 1,960 |
| Story(s) | 1 |
| Zoning | RES |
Interior
| Heating | Baseboard heaters, Forced air, Electric |
|---|---|
| Appliances | Refrigerator, Range - Gas, Dishwasher, Dryer |
| Fireplace Yes / No | No |
Exterior
| Roof | Asphalt shingle, Unknown |
|---|---|
| Foundation Details | Concrete, Poured Concrete |
Utilities
| Sewer | Municipal sewage system |
|---|---|
| Water Source | Municipal water |
Taxes
| Tax Annual Amount | 2688 |
|---|---|
| Tax Year | 2026 |
Area Information
| Province | NL |
|---|---|
| City | St. John's |
| Postal Code | A1S0B4 |
| Listing VS Median (in A1S0B4) | |
Price: $419,900 low | high Med: $419,900 sqft: 1,960 low | high Med: 1,960 $ / sqft: $214 low | high Med: $214 On site: 4 low | high Med: 4 | |
Request a showing
Request a showing
Contact
Learn More About This Property

| Open House |
|---|
| In-Person 10/24 1:30 PM - 3:30 PM |
| Province | NL |
|---|---|
| City | St. John's |
| Postal Code | A1S0B4 |
| Listing VS Median (in A1S0B4) | |
Price: $419,900 low | high Med: $419,900 sqft: 1,960 low | high Med: 1,960 $ / sqft: $214 low | high Med: $214 On site: 4 low | high Med: 4 | |