29 Kilimanjaro Drive,Loyalist (Amherstview), ON K7N0C6
Loyalist (Amherstview), ON K7N0C6

Description
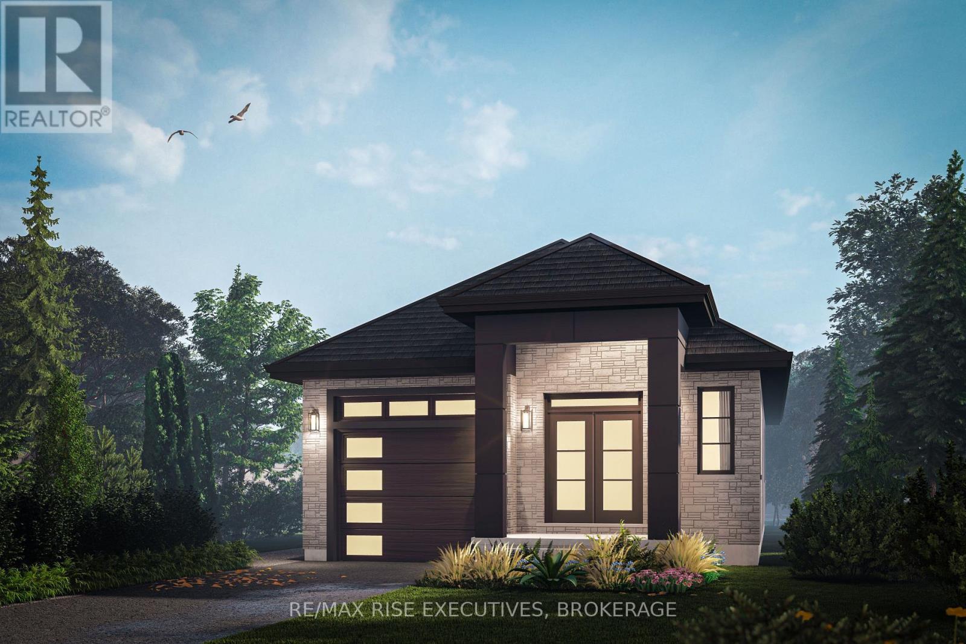
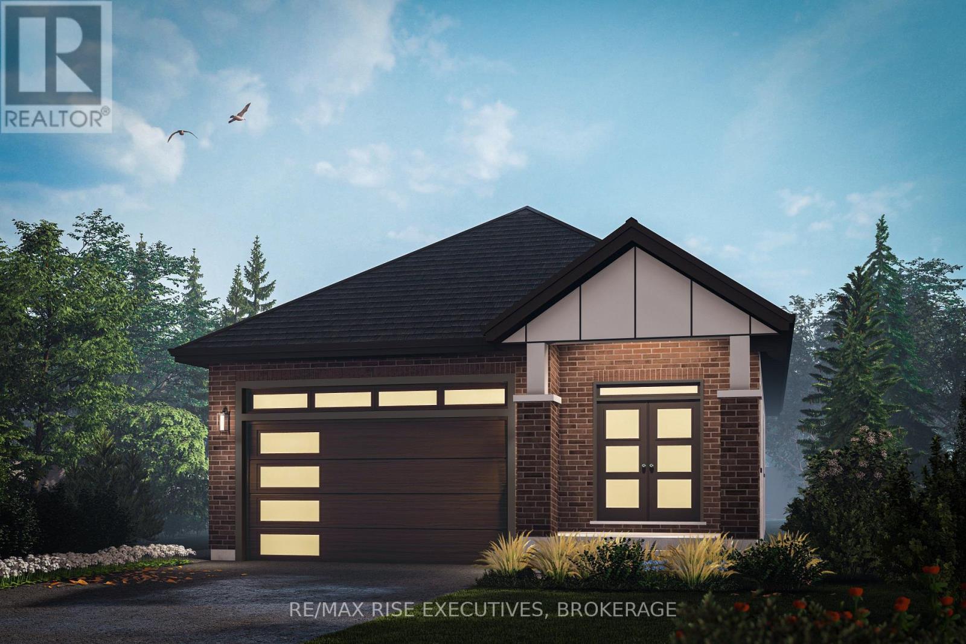
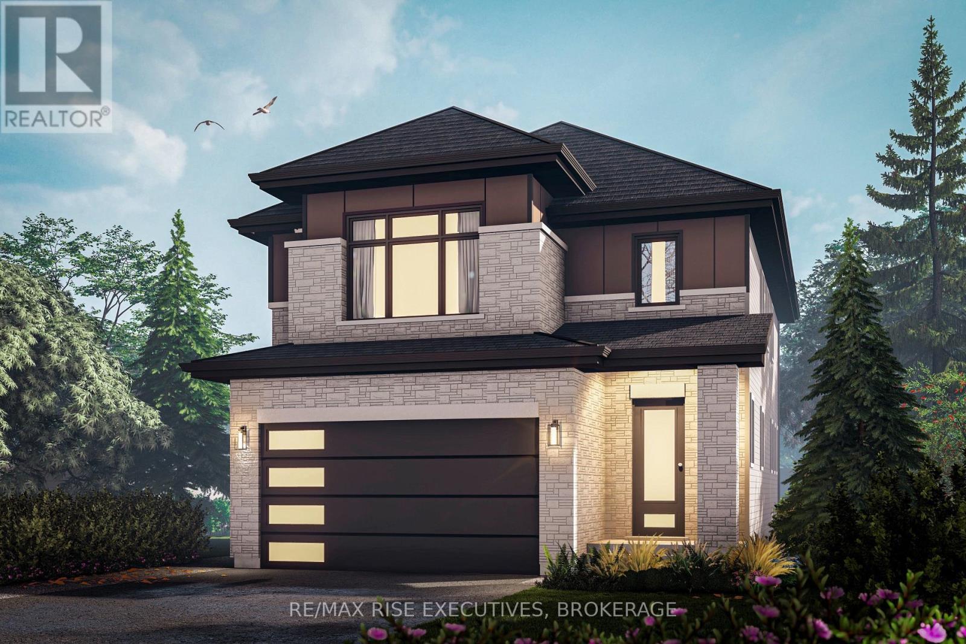
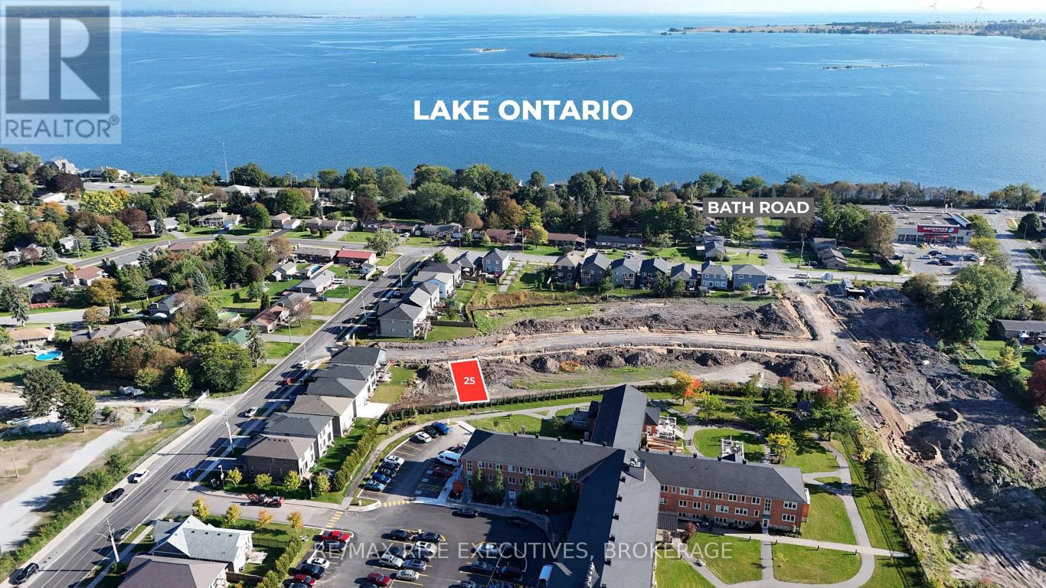
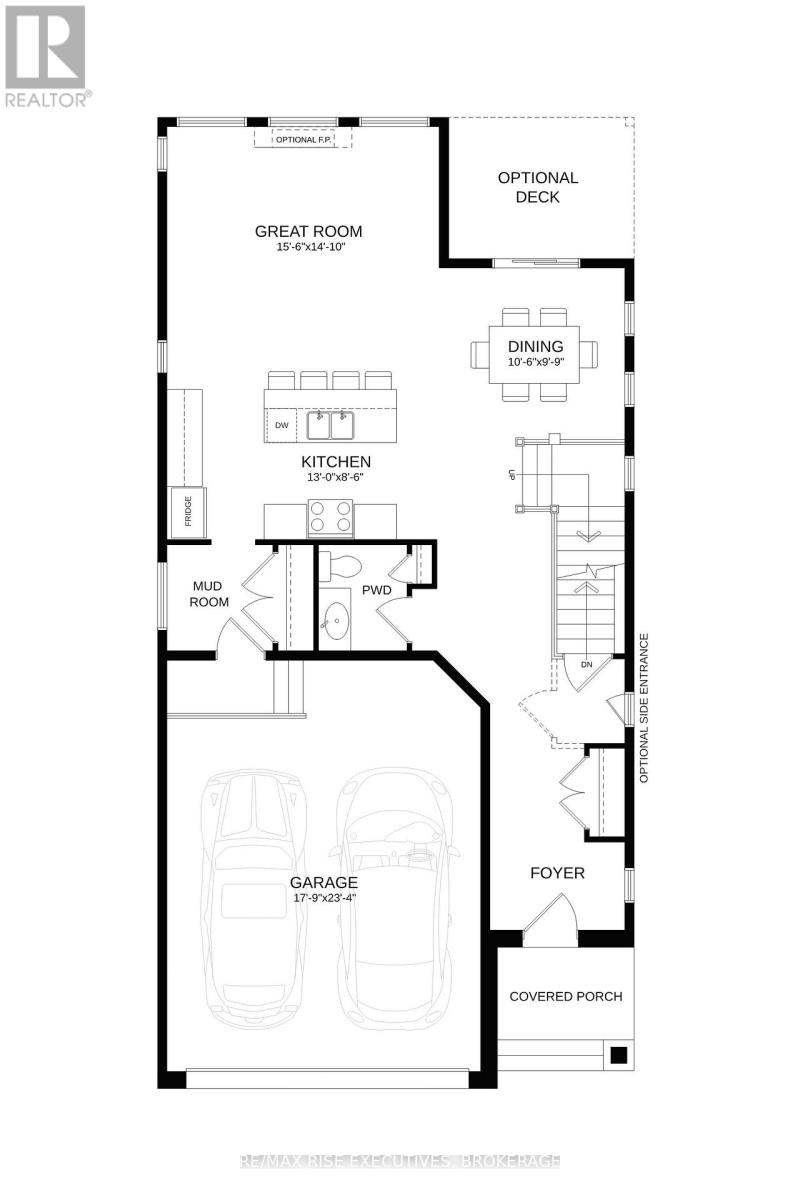
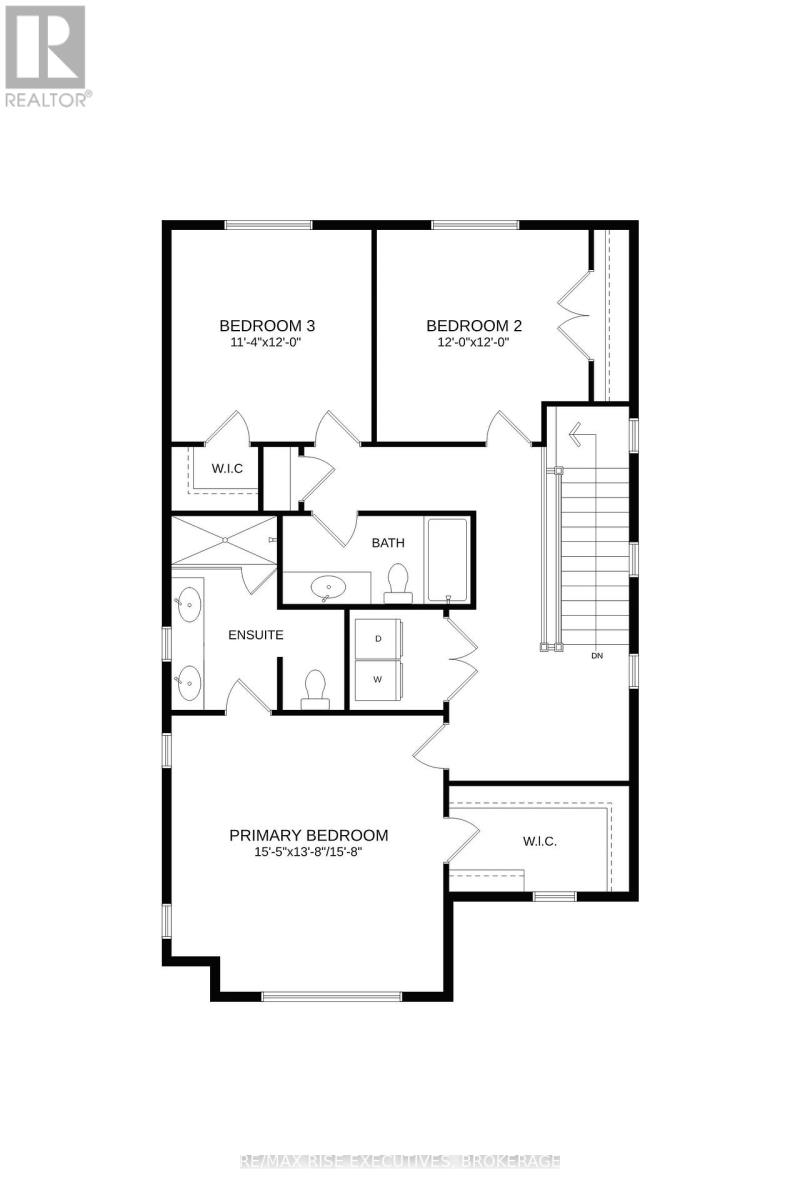
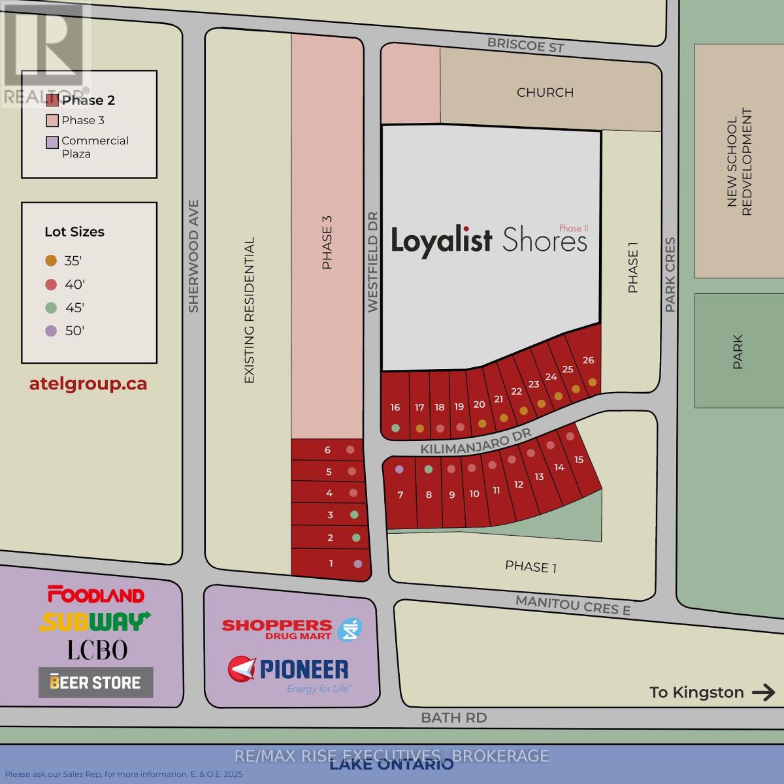
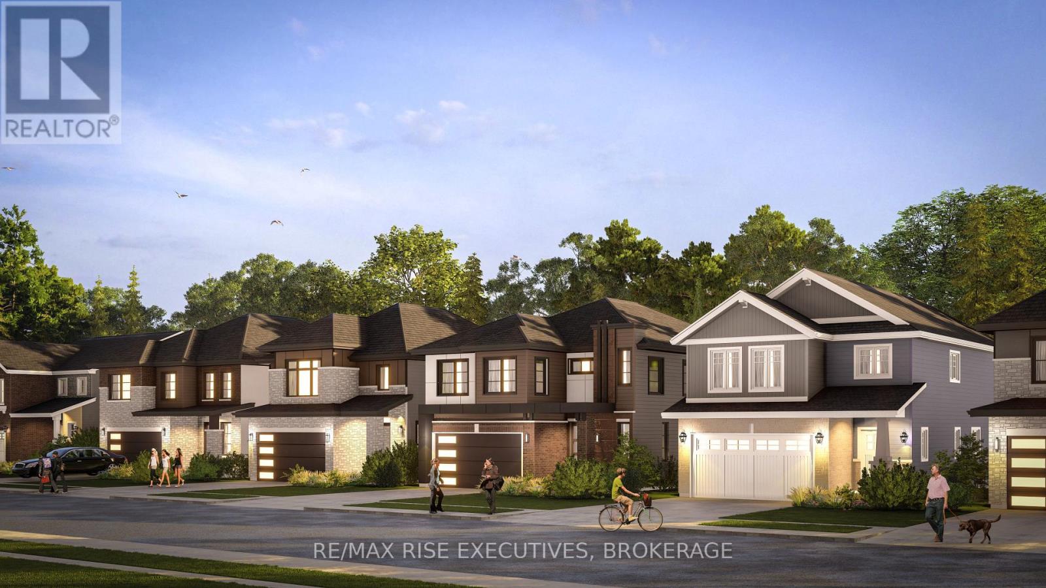
Welcome to The Tulip, a beautifully designed 2,000 sq. ft. pre-construction detached home by ATEL Group, coming to Lot #25 at 29 Kilimanjaro Drive in Amherstview's growing Loyalist Shores community, with anticipated occupancy in mid-2027. Featuring a striking modern elevation, three bedrooms, 2.5 bathrooms, and a double-car garage, this thoughtfully designed home combines contemporary finishes with a practical layout for everyday living.Step inside to a bright, open-concept main floor with 9-foot ceilings, hardwood flooring, elegant 8-foot interior doors, and smooth ceilings throughout. The spacious great room flows into the dining area and a modern kitchen featuring quartz countertops, a centre island, and plenty of cabinetry. A convenient mudroom with garage access and a main-floor powder room add functionality to the layout.Upstairs, the generous primary bedroom offers a walk-in closet and private ensuite, while two additional bedrooms, a full bathroom, and second-floor laundry complete the space. Quality finishes continue throughout, including quartz bathroom countertops, ceramic tile in designated areas, and thoughtfully selected interior details. The unfinished basement provides additional space for storage or future possibilities.Set on a 35' x 100' lot, this home enjoys a convenient location near Amherstview's main commercial area, with access to shopping, recreational facilities, and Kingston Transit. A new school development is directly across from the community, and a new daycare is just down the road. Lake Ontario waterfront parks and walking trails are nearby, while downtown Kingston is a short drive away.Secure your brand-new home and explore available interior selections and finishes, with time to personalize your future space before construction is complete. Listing price reflects the full HST rebate pursuant to new Ontario legislation for qualifying purchases completed prior to March 31, 2027. (id:13843)
Details
| MLS # | X13876348 |
|---|---|
| Listing Type | For Sale |
| Style | House |
| Status | Active |
| Days On Site | 18 |
| Listing Provided By | RE/MAX RISE EXECUTIVES, BROKERAGE | KATERYNA TOPCHII |
Features
| Bed(s) | 3 |
|---|---|
| Bath(s) | 3 Total |
| SQ Feet | 1,500 |
| Garage | 4 |
| Basement | Y |
| Story(s) | 2 |
Interior
| Cooling | Central air conditioning |
|---|---|
| Heating | Forced air, Natural gas |
| Fireplace Yes / No | No |
Exterior
| Lot Features | Carpet Free |
|---|---|
| Foundation Details | Poured Concrete |
Parking
| Parking Features | Attached Garage, Garage |
|---|---|
| Parking Total | 4 |
Utilities
| Sewer | Sanitary sewer |
|---|---|
| Water Source | Municipal water |
Taxes
| Tax Annual Amount | 1 |
|---|
Area Information
| Province | ON |
|---|---|
| City | Loyalist (Amherstview) |
| Postal Code | K7N0C6 |
| Listing VS Median (in K7N0C6) | |
Price: $729,900 low | high Med: $702,400 sqft: 1,500 low | high Med: 1,300 $ / sqft: $487 low | high Med: $550 On site: 18 low | high Med: 18 | |
Request a showing
Request a showing
Contact
Learn More About This Property

| Province | ON |
|---|---|
| City | Loyalist (Amherstview) |
| Postal Code | K7N0C6 |
| Listing VS Median (in K7N0C6) | |
Price: $729,900 low | high Med: $702,400 sqft: 1,500 low | high Med: 1,300 $ / sqft: $487 low | high Med: $550 On site: 18 low | high Med: 18 | |