

Description
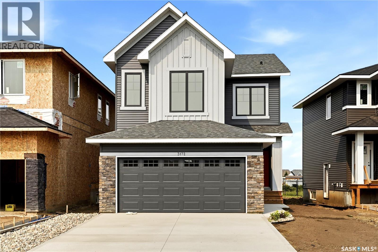
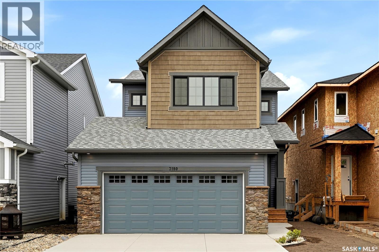
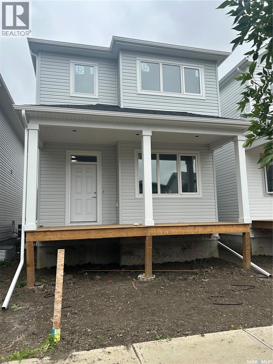
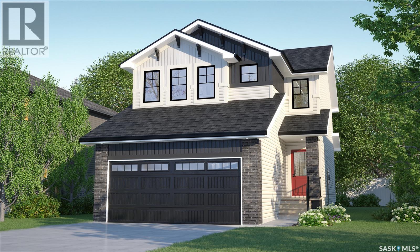
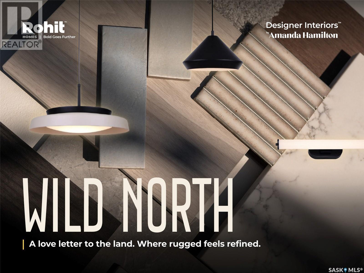
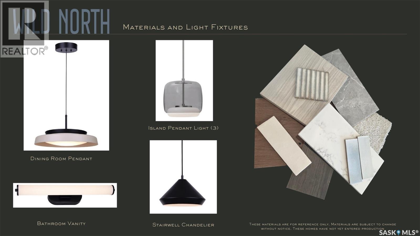
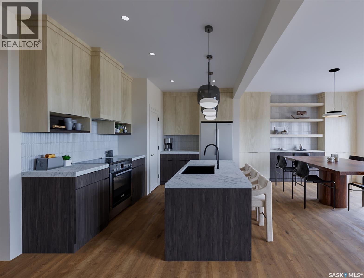
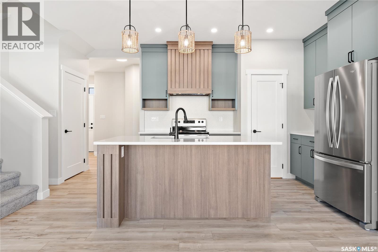
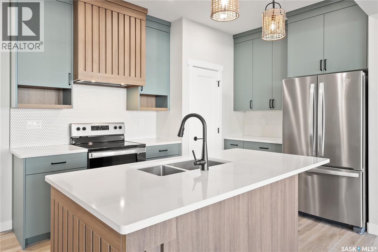
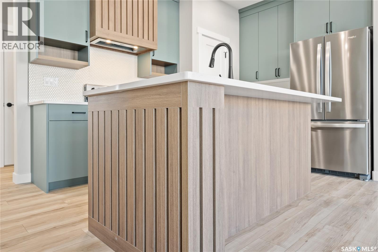
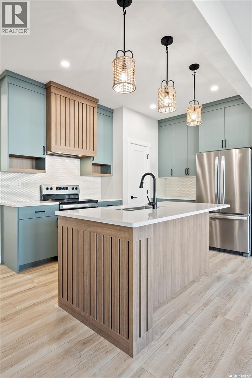
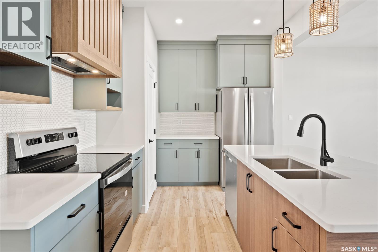
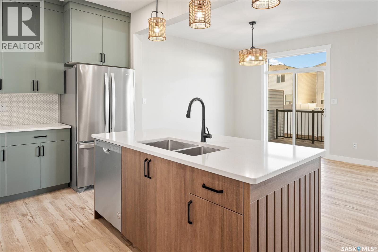
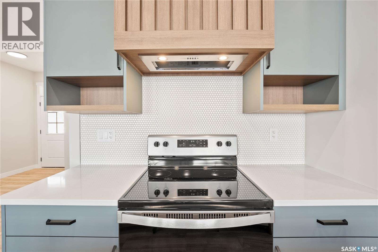
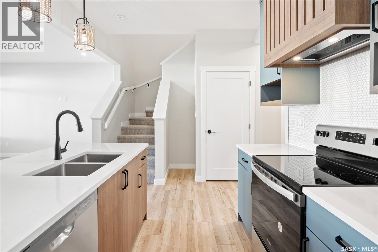
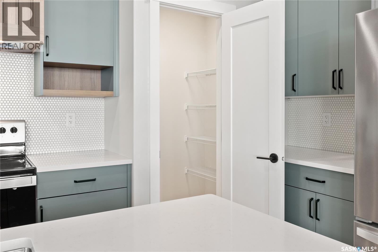
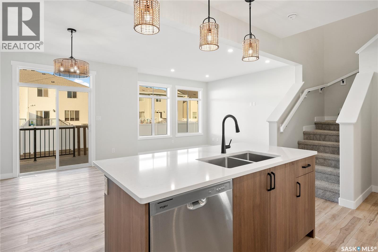
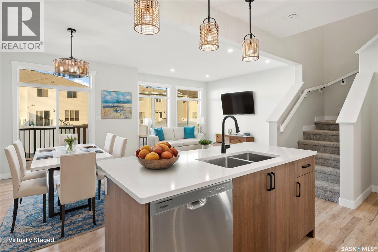
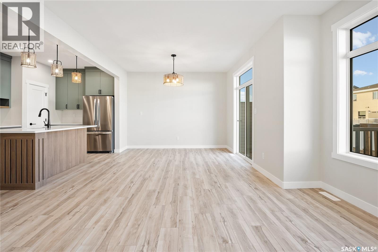
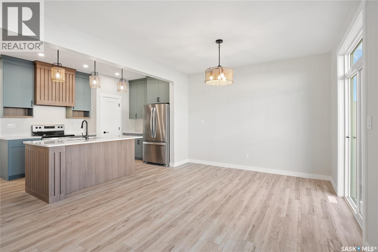
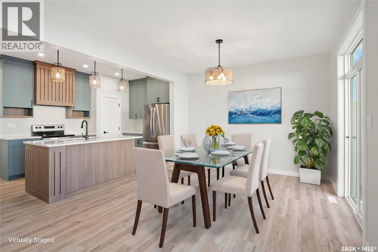
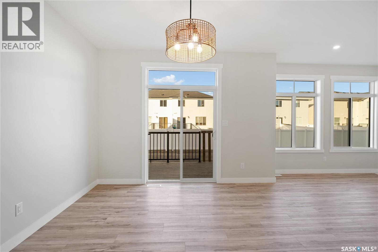
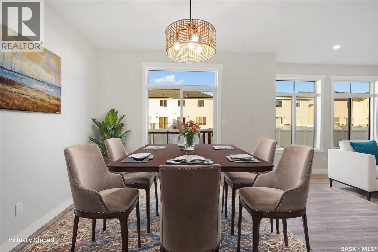
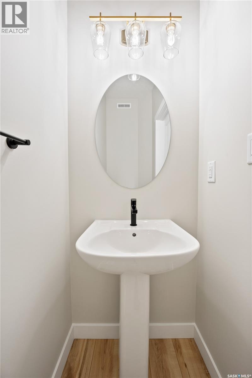
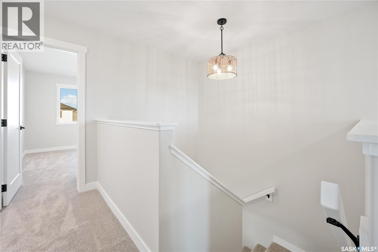
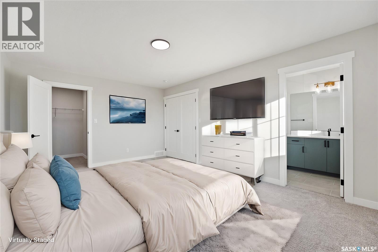
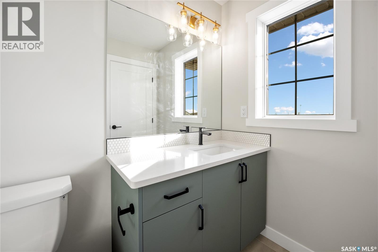
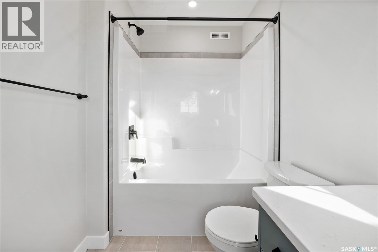
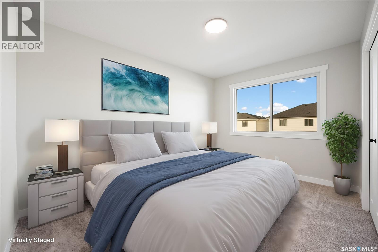
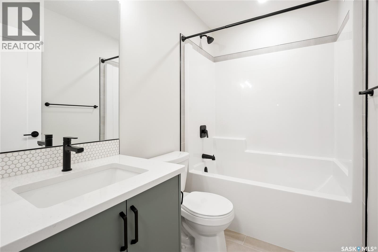
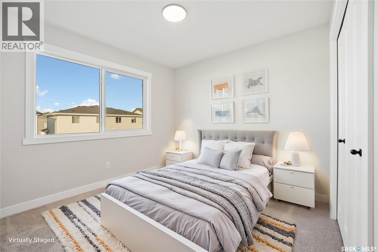
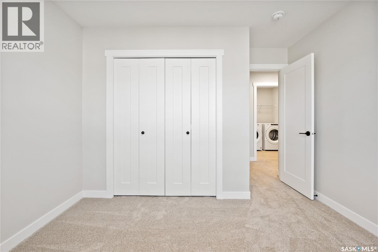
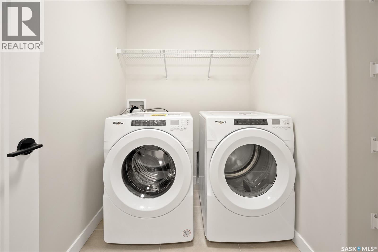
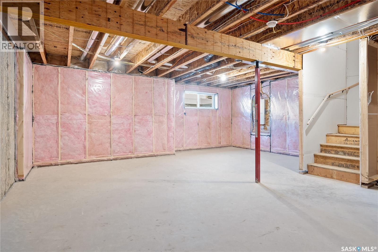
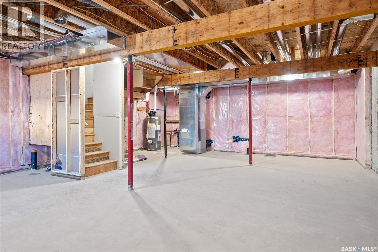
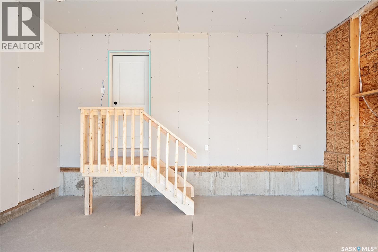
Welcome to the Dallas Single Family, featuring the Wild North designer interior. this home brings together grounded, refined style inspired by the raw beauty of the Canadian landscape. Natural wood tones, deeper accents and stone-inspired finishes create a warm, collected look that feels rugged yet polished. Please note: This home is currently under construction, and the images provided are for reference purposes only. Artist renderings are conceptual and may be modified without prior notice. We cannot guarantee that the facilities or features depicted in the show home or marketing materials will ultimately be built, or if constructed, that they will match exactly in terms of type, size, or specification. Dimensions are approximations and final dimensions are likely to change. Windows, exterior details, and elevations shown may also be subject to change. The open-concept main floor keeps the kitchen, dining and living areas connected, creating an easy flow for everyday life and entertaining. A walk-through pantry adds practical storage and keeps kitchen essentials close at hand. Upstairs, the Dallas offers 3 bedrooms, including a primary suite with a walk-in closet and ensuite. A versatile bonus room provides extra space for a home office, playroom or lounge, while second-floor laundry keeps daily routines convenient. This home comes complete with a fridge, stove, built-in dishwasher, washer, dryer and central air. With its Wild North designer interior and thoughtfully planned layout, the Dallas brings together distinctive style and everyday functionality in a home designed for real life. (id:374)
Details
| MLS # | SK048893 |
|---|---|
| Listing Type | For Sale |
| Style | House |
| Status | Active |
| Year | 2026 |
| Days On Site | 37 |
| Listing Provided By | Century 21 Dome Realty Inc. | Patrick Allingham |
Features
| Bed(s) | 3 |
|---|---|
| Bath(s) | 3 Total |
| SQ Feet | 1,656 |
| Basement | Y |
| Story(s) | 2 |
| Acreage | 0.08 |
Interior
| Cooling | Air exchanger |
|---|---|
| Heating | Forced air, Natural gas |
| Appliances | Washer, Refrigerator, Dishwasher, Stove, Dryer, Hood Fan |
| Fireplace Yes / No | No |
Exterior
| Lot Features | Rectangular, Double width or more driveway, Sump Pump |
|---|
Parking
| Parking Features | Attached Garage, Parking Space(s) |
|---|
Area Information
| Province | SK |
|---|---|
| City | Regina |
| Postal Code | S4V4E7 |
| Listing VS Median (in S4V4E7) | |
Price: $589,900 low | high Med: $584,900 sqft: 1,656 low | high Med: 1,619 $ / sqft: $356 low | high Med: $362 On site: 37 low | high Med: 37 | |
Request a showing
Request a showing
Contact
Learn More About This Property

| Province | SK |
|---|---|
| City | Regina |
| Postal Code | S4V4E7 |
| Listing VS Median (in S4V4E7) | |
Price: $589,900 low | high Med: $584,900 sqft: 1,656 low | high Med: 1,619 $ / sqft: $356 low | high Med: $362 On site: 37 low | high Med: 37 | |