3178 Via Centrale Drive Unit# 2211,Kelowna, BC V1V2T3
Kelowna, BC V1V2T3

Description
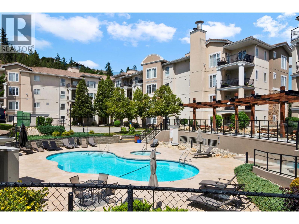
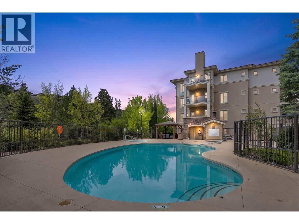
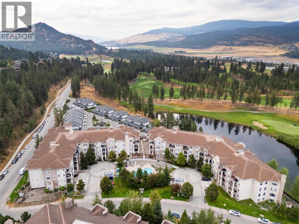
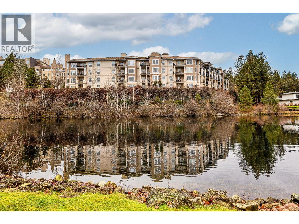
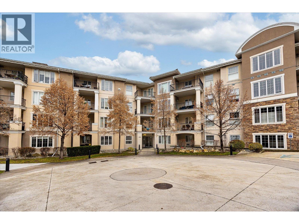
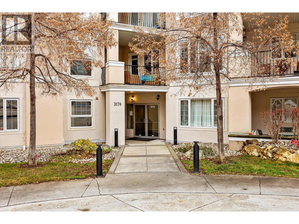
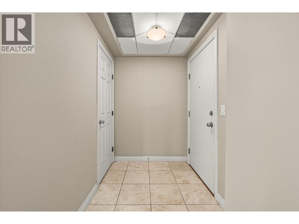
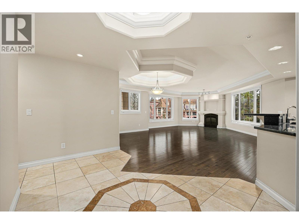
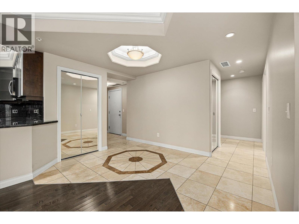
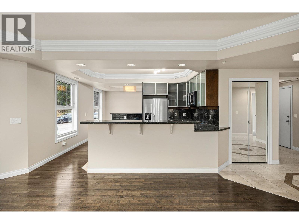
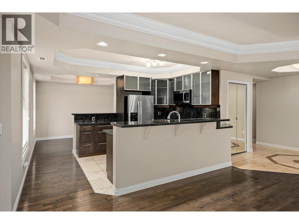
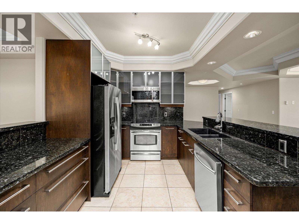
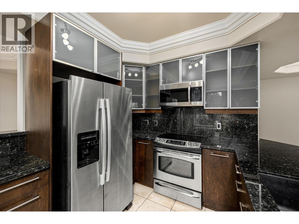
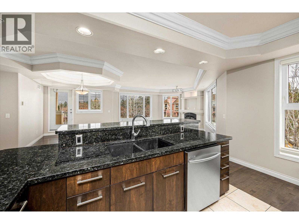
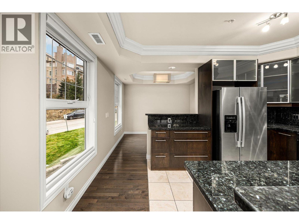
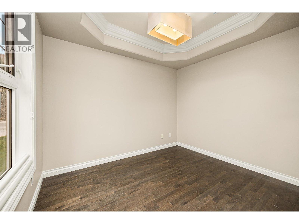
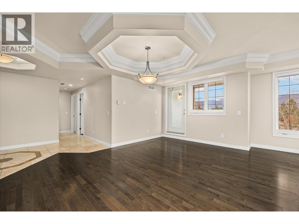
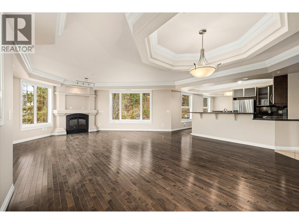
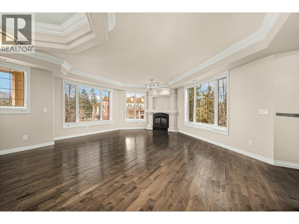
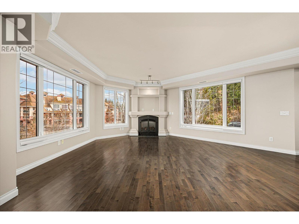
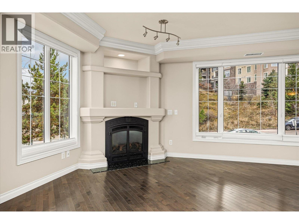
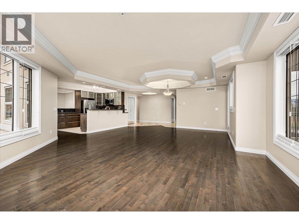
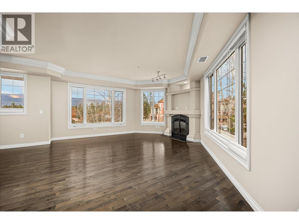
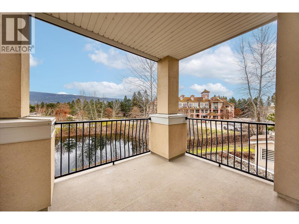
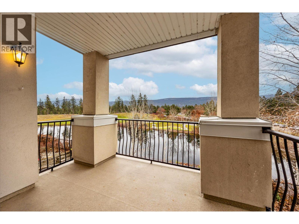
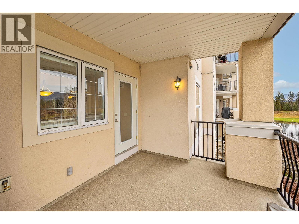
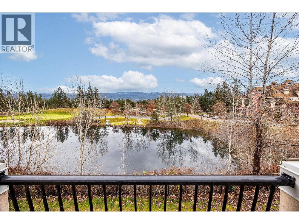
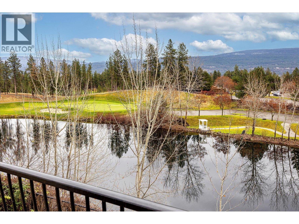
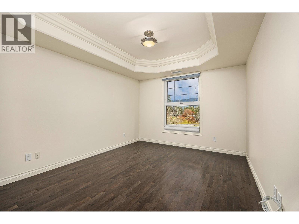
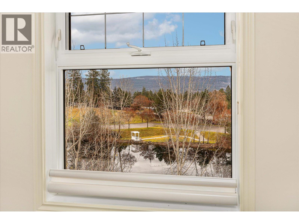
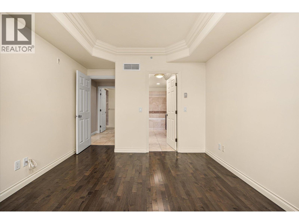
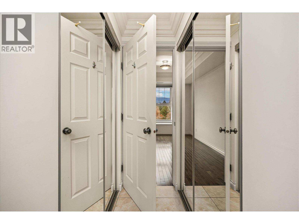
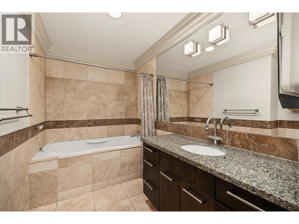
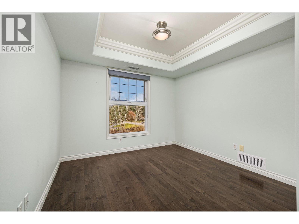
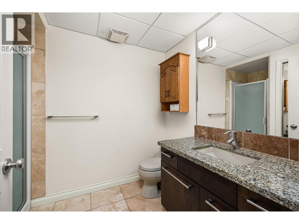
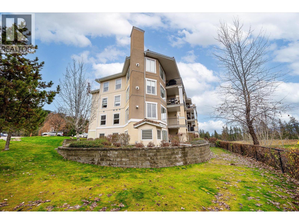
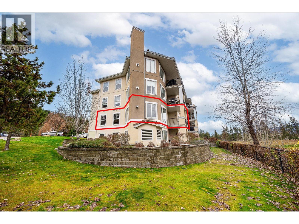
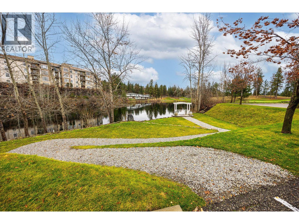
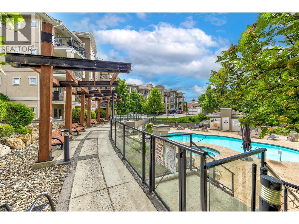
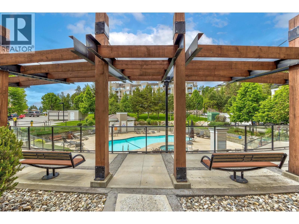
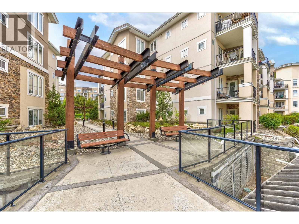
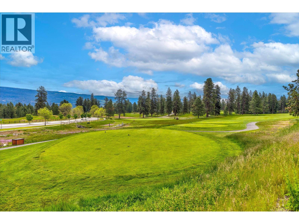
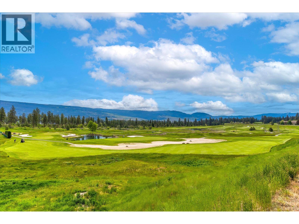
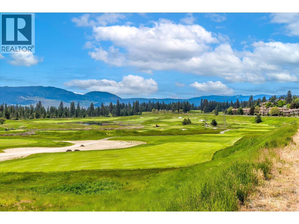
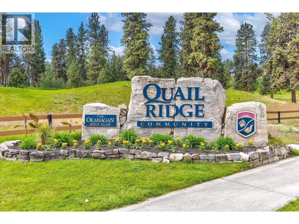
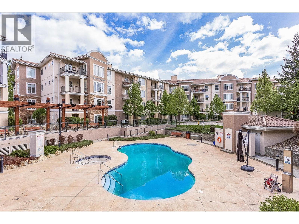
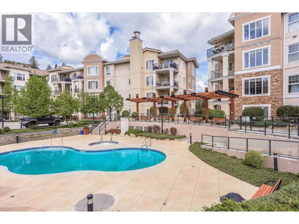
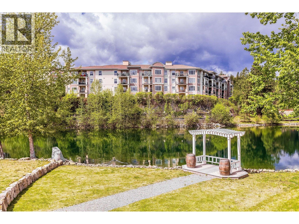
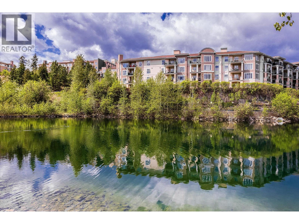
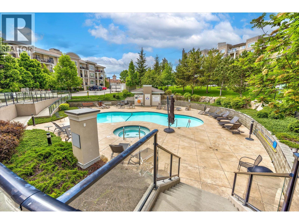
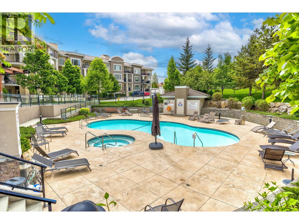
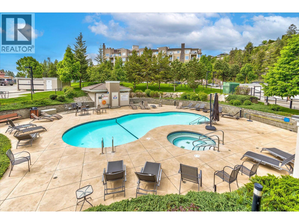
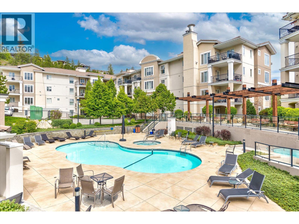
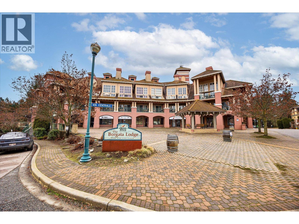
Welcome to The Pointe at Quail Ridge, in Kelowna's sought-after University District. This vacant, move in ready corner end-unit offers rare privacy with no neighbours on either side and stunning 270-degree views through six large windows overlooking the man-made lake, the 18th hole of Quail Golf Course, and the clubhouse. At 1435 sq. ft this spacious two-bedroom plus den layout is one of the largest available and the best-priced per square foot in the area. The home features engineered hardwood floors, fresh paint, coffered ceilings with double crown moulding, a dramatic floor-to-ceiling gas fireplace, custom blinds, and exceptional storage including a fully shelved pantry and in-unit storage room. The kitchen boasts marble countertops, an oversized island/bar seating four, and ample cabinetry for all your culinary needs. The primary suite includes a luxurious jetted tub, while the private covered deck with gas BBQ hookup provides the perfect spot to relax and take in serene golf course and pond views. Additional highlights secure fob entry, one parking stall, bike storage, and access to the building's pool and hot tub. Ideally located just five minutes from Kelowna International Airport, within walking distance to the Quail Golf clubhouse, and close to UBCO, wineries, trails, shopping, and dining, this home combines space, light, luxury, and convenience in a quiet, resort-style setting. Move-in-ready condo with panoramic views in one of Kelowna's most desirable communities. (id:13843)
Details
| MLS # | 10371525 |
|---|---|
| Listing Type | For Sale |
| Style | Condominium |
| Strata Fees | $678 |
| Status | Active |
| Year | 2004 |
| Days On Site | 298 |
| Listing Provided By | Century 21 Assurance Realty Ltd | Stu Morgan |
Features
| Bed(s) | 2 |
|---|---|
| Bath(s) | 2 Total |
| SQ Feet | 1,435 |
| Pool | Yes |
| Story(s) | 3 |
| Water Front | Yes |
| Property View | Mountain view |
Interior
| Cooling | Central air conditioning |
|---|---|
| Heating | Forced air, See remarks |
| Appliances | Range - Gas, Dishwasher, Microwave, Washer/Dryer Stack-Up |
| Fireplace Yes / No | Yes |
| Fireplace Features | Gas, Unknown |
| Fireplaces Total | 1 |
Exterior
| Security Features | Sprinkler System-Fire, Smoke Detector Only |
|---|---|
| Lot Features | Level lot, Private setting, Treed, One Balcony |
Parking
| Parking Features | Parkade, Additional Parking |
|---|---|
| Parking Total | 1 |
Utilities
| Sewer | Municipal sewage system |
|---|---|
| Water Source | Irrigation District |
Taxes
| Tax Annual Amount | 2590.25 |
|---|
Area Information
| Province | BC |
|---|---|
| City | Kelowna |
| Postal Code | V1V2T3 |
| Listing VS Median (in V1V2T3) | |
Price: $519,000 low | high Med: $479,000 sqft: 1,435 low | high Med: 1,182 $ / sqft: $362 low | high Med: $405 On site: 298 low | high Med: 105 | |
Request a showing
Request a showing
Contact
Learn More About This Property

| Province | BC |
|---|---|
| City | Kelowna |
| Postal Code | V1V2T3 |
| Listing VS Median (in V1V2T3) | |
Price: $519,000 low | high Med: $479,000 sqft: 1,435 low | high Med: 1,182 $ / sqft: $362 low | high Med: $405 On site: 298 low | high Med: 105 | |