
52 Whitehall Boulevard,Winnipeg, MB R2C0Y4
Winnipeg, MB R2C0Y4

Description
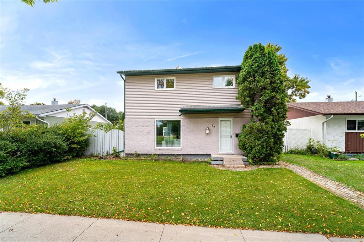
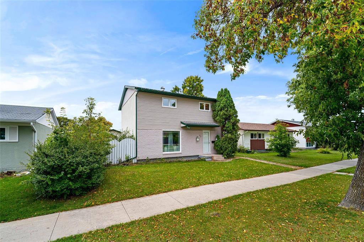
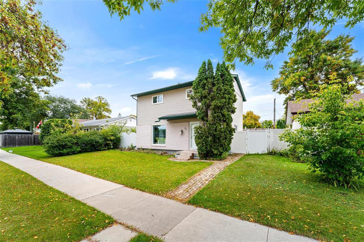
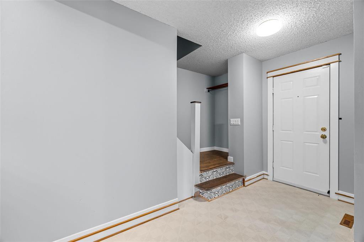
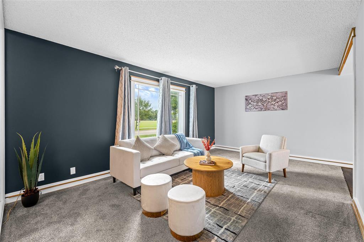
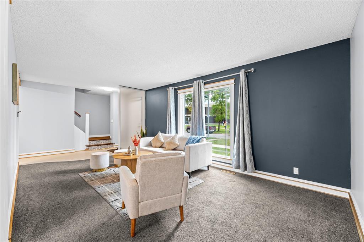
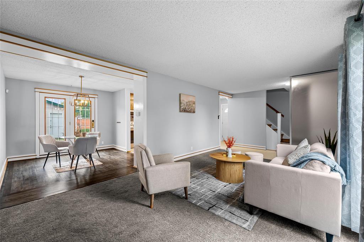
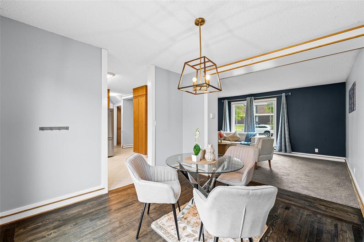
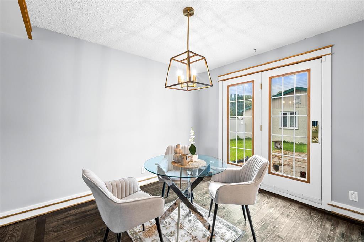
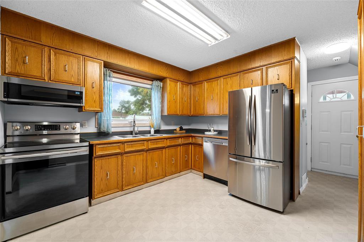
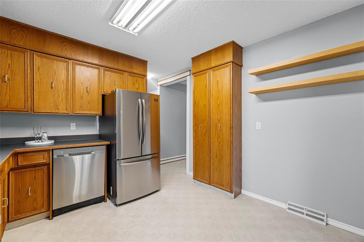
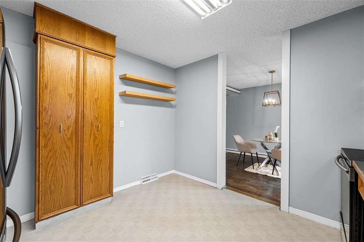
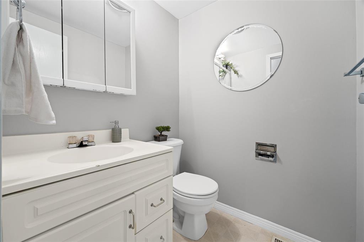
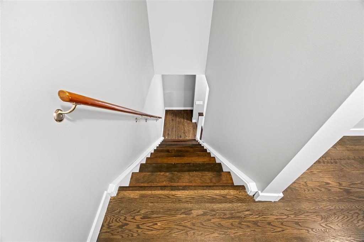
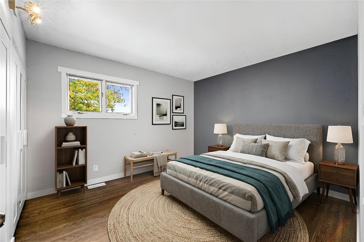
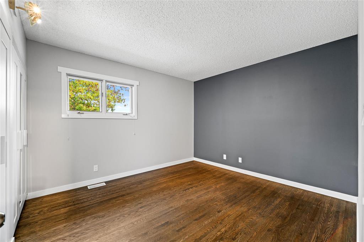
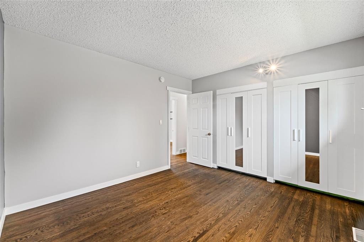
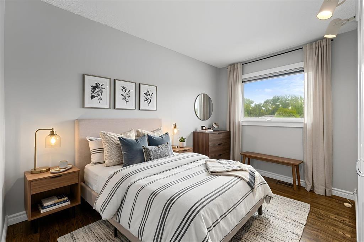
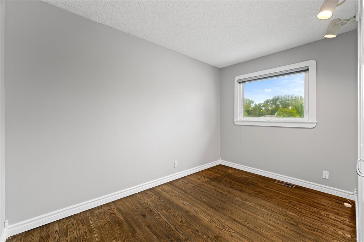
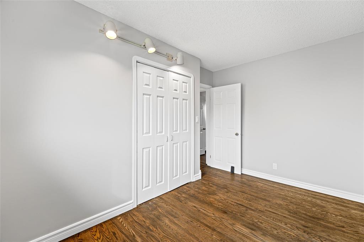
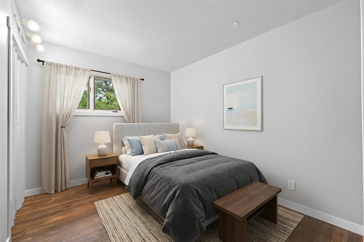
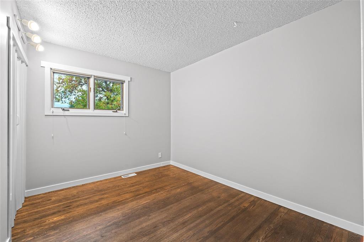
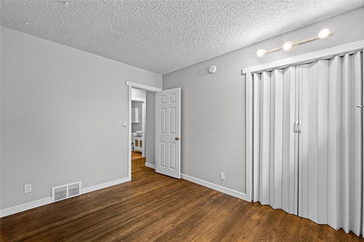
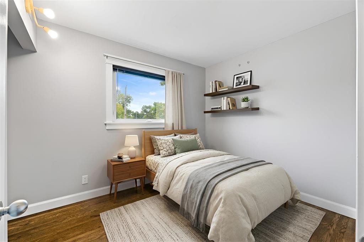
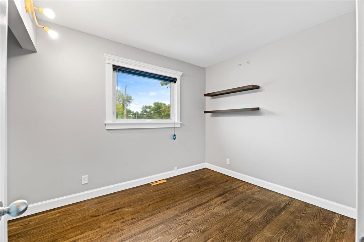
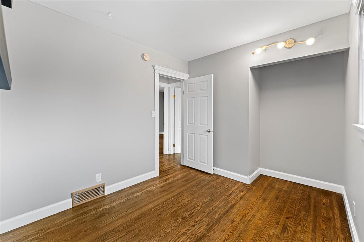
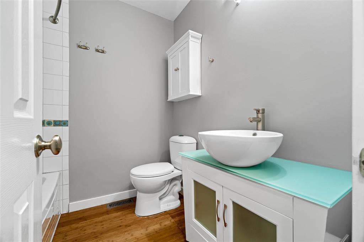
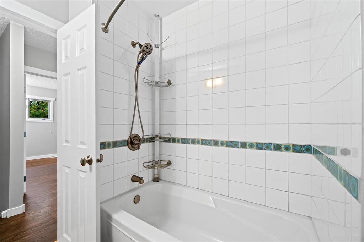
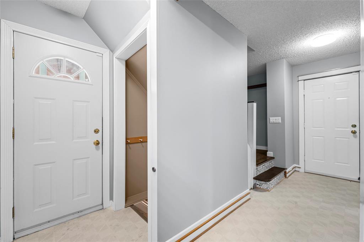
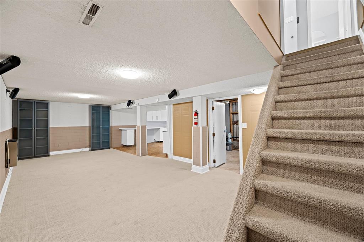
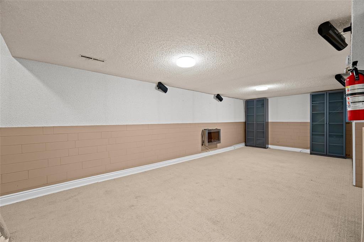
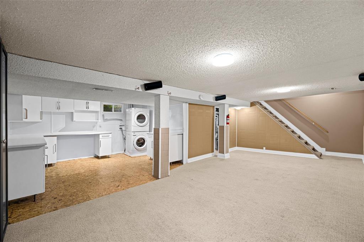
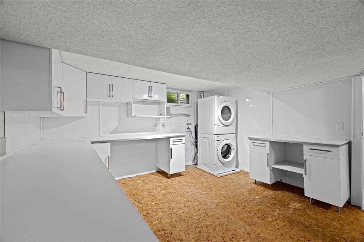
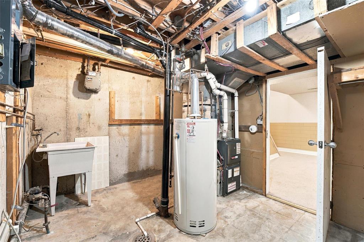
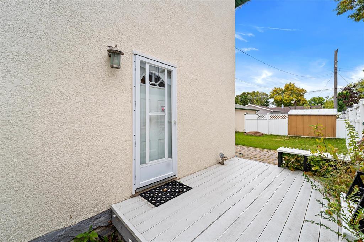
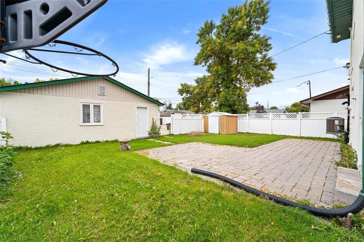
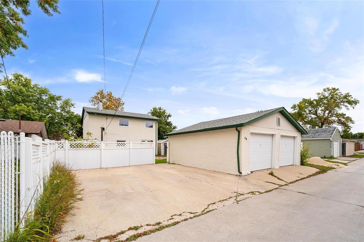
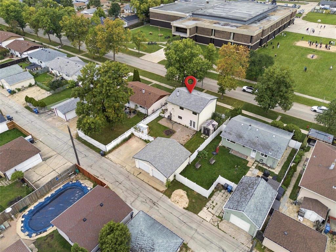
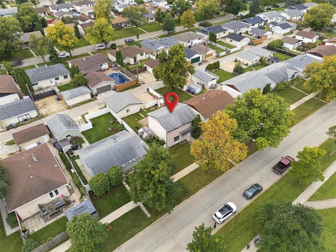
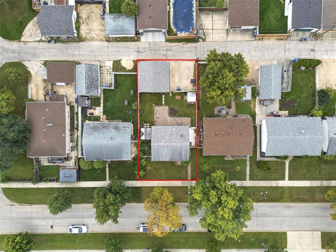
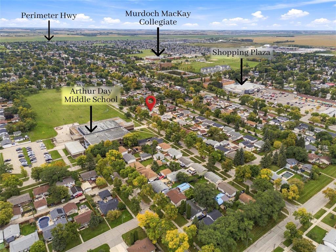
3M//Winnipeg/SS now, offers as received. Welcome to 52 Whitehall Blvd, a spacious and well-located family home offering 4 bedrooms, generous living space, a large fenced yard and a 24' x 22' double detached garage! The main floor features a huge front living room, dining area and a spacious kitchen with ample storage and plenty of counter space. A convenient 2-pc powder room completes the main level. Upstairs offers a large primary bedroom with built-in double closets, three additional bedrooms and a 4-pc bath with a tiled surround. The lower level provides more living space with a comfortable rec room, large laundry/storage room and spacious utility room. Outside, enjoy the fully fenced yard and spacious tiled patio, ideal for summer entertaining and family gatherings. The oversized double detached garage provides plenty of room for vehicles, storage or a workshop, with an additional double parking pad for extra parking. Fantastic location close to a middle school, huge park, grocery stores, public transit and many other amenities. A great opportunity for a growing family looking for space and convenience in a well-established neighborhood. Book your showing today! (FYI: Bedroom photos are virtually staged) (id:13843)
Details
| MLS # | 202623101 |
|---|---|
| Listing Type | For Sale |
| Style | House |
| Status | Active |
| Year | 1966 |
| Days On Site | 36 |
| Listing Provided By | Coldwell Banker Preferred Real Estate | Brahamjot Chugh |
Features
| Bed(s) | 4 |
|---|---|
| Bath(s) | 2 Total |
| SQ Feet | 1,344 |
| Garage | 4 |
| Story(s) | 2 |
Interior
| Cooling | Central air conditioning |
|---|---|
| Heating | Forced air, High-Efficiency Furnace, Natural gas |
| Appliances | Washer, Refrigerator, Dishwasher, Stove, Dryer, Storage Shed, Garage door opener |
| Fireplace Yes / No | Yes |
| Fireplace Features | Electric, Other - See remarks |
| Fireplaces Total | 1 |
Exterior
| Security Features | Smoke Detectors |
|---|---|
| Lot Features | Back lane, Park/reserve, Closet Organizers, No Pet Home, Sump Pump |
| Fencing | Fence |
Parking
| Parking Features | Detached Garage, Rear |
|---|---|
| Parking Total | 4 |
Utilities
| Sewer | Municipal sewage system |
|---|---|
| Water Source | Municipal water |
Taxes
| Tax Annual Amount | 4534.99 |
|---|---|
| Tax Year | 2026 |
Area Information
| Province | MB |
|---|---|
| City | Winnipeg |
| Postal Code | R2C0Y4 |
| Listing VS Median (in R2C0Y4) | |
Price: $435,000 low | high Med: $435,000 sqft: 1,344 low | high Med: 1,344 $ / sqft: $324 low | high Med: $324 On site: 36 low | high Med: 36 | |
Request a showing
Request a showing
Contact
Learn More About This Property

| Province | MB |
|---|---|
| City | Winnipeg |
| Postal Code | R2C0Y4 |
| Listing VS Median (in R2C0Y4) | |
Price: $435,000 low | high Med: $435,000 sqft: 1,344 low | high Med: 1,344 $ / sqft: $324 low | high Med: $324 On site: 36 low | high Med: 36 | |