New Listing
7 Winding Court,Toronto (Highland Creek), ON M1C4X2
Toronto (Highland Creek), ON M1C4X2




Description
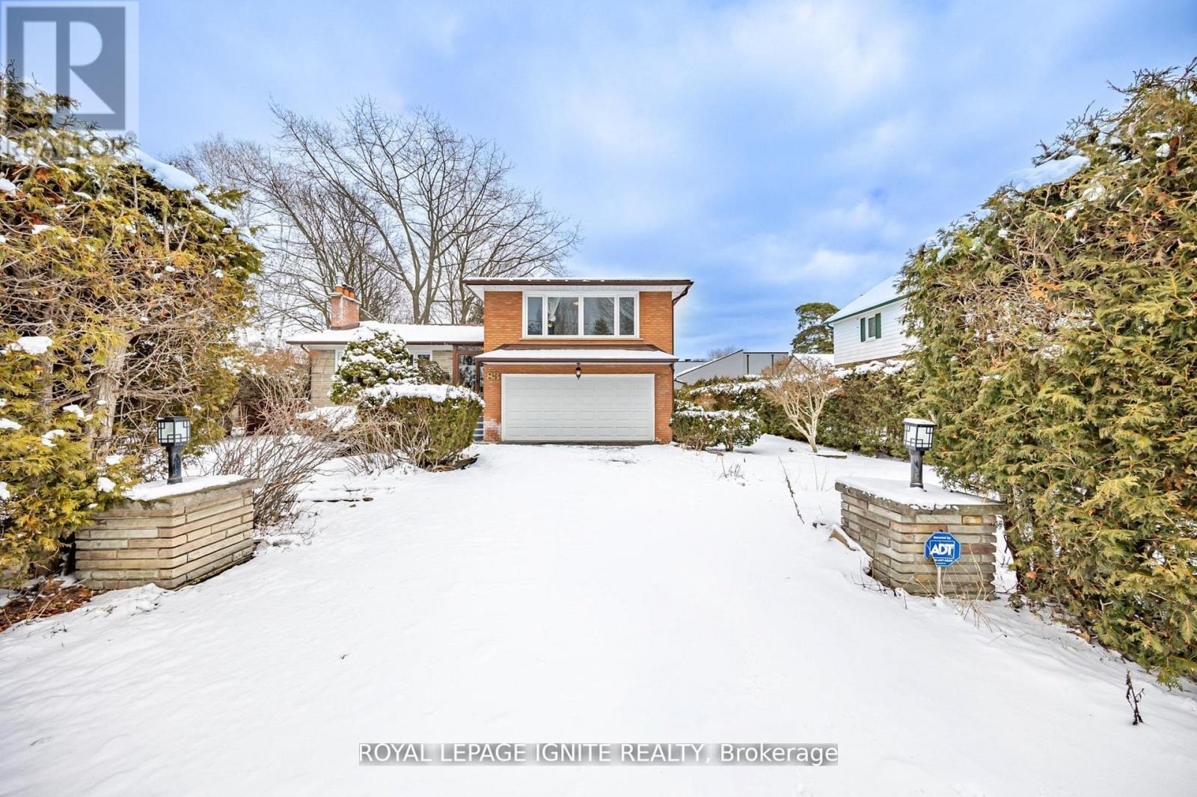
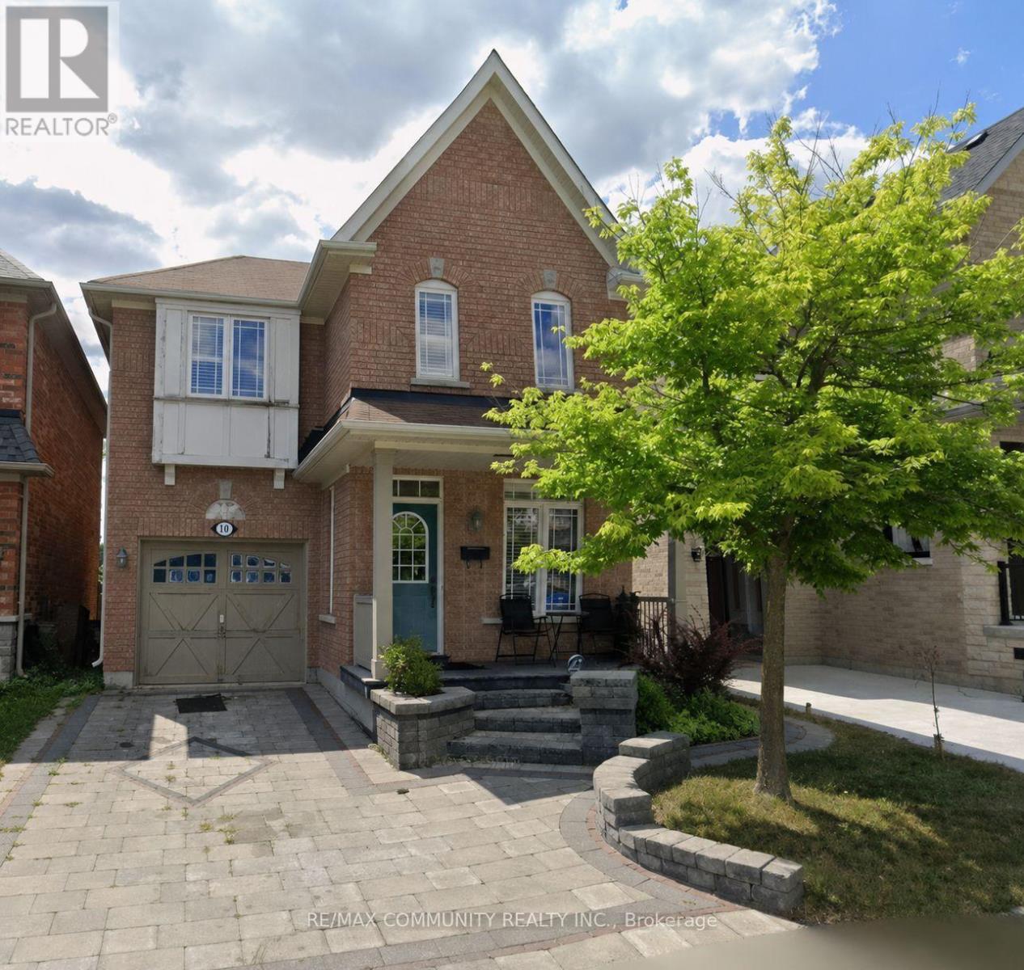
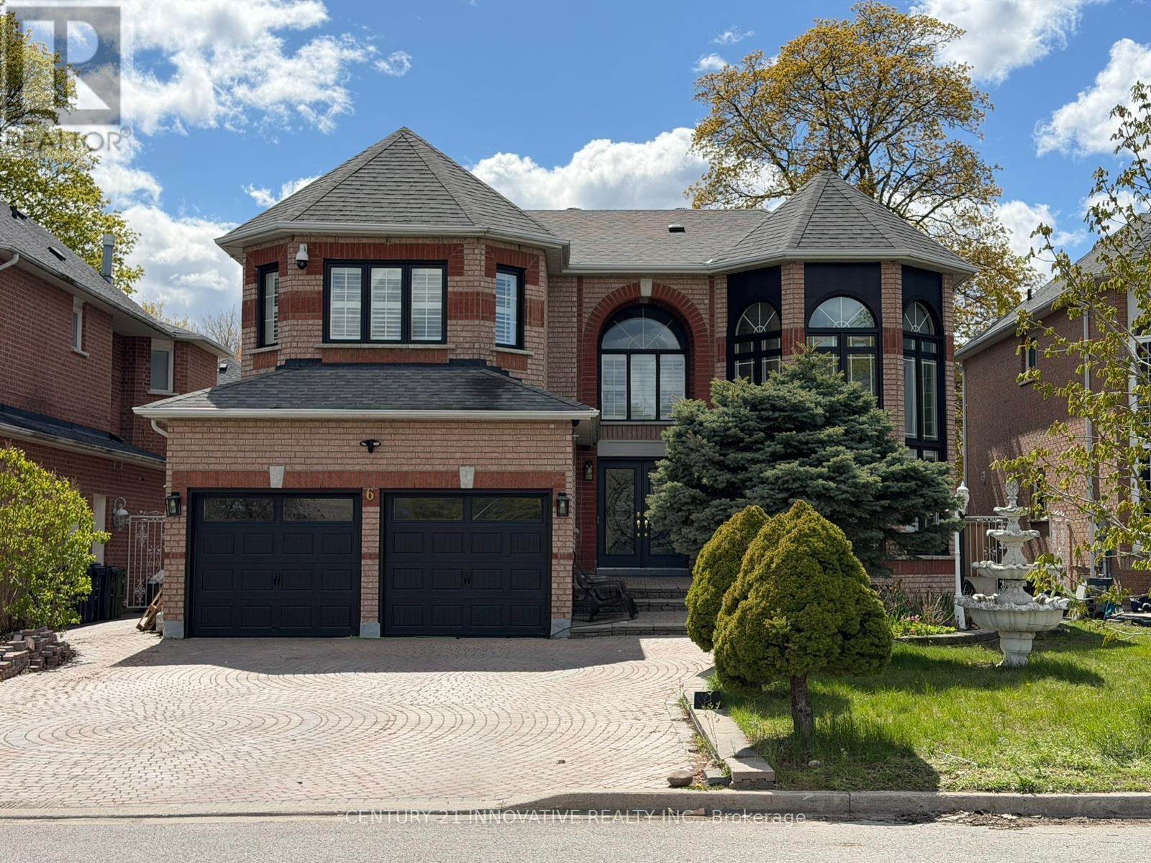
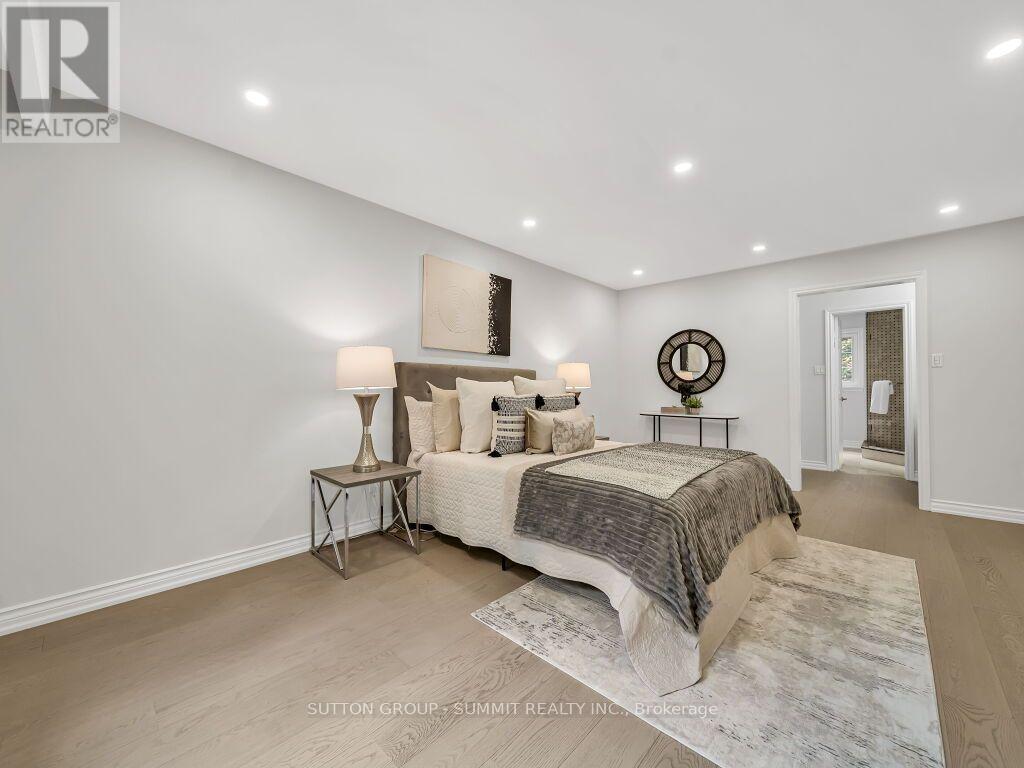
Welcome to this stunning fully and newly renovated 4+1 bedroom detached home in the prestigious Highland Creek community. Situated on a quiet cul-de-sac with no sidewalk, this exceptional home offers spacious and beautifully updated living space, including a fully finished basement with a huge kitchen.Step inside through the charming double-door entrance and discover a completely refreshed interior featuring new modern finishes, fresh neutral paint, beautiful flooring, and an abundance of natural light. Pot Lights in entire home. The main floor showcases a newly renovated matching stairs, modern kitchen with sleek appliances, stylish cabinetry, and a skylight that fills the space with natural light.The spacious family room features a cozy fireplace, creating the perfect setting for family gatherings and entertaining. Upstairs, the generous primary suite offers a renovated 4-piece ensuite and walk-in closet, providing a comfortable and private retreat.The fully finished basement is a standout feature, offering a large, spacious kitchen, a 5th bedroom, 3-piece bathroom, and an additional fireplace. Perfect for extended family, guests,recreation, or additional living space. Outside, enjoy excellent curb appeal with a double interlocking driveway, no sidewalk, and beautiful landscaping. The quiet cul-de-sac provides a peaceful and family-friendly setting. Conveniently located just minutes from TTC, Kennedy Subway Station, GO Transit, top-rated schools, University of Toronto Scarborough, shopping, restaurants, and Highway 401. Fully renovated, move-in ready, and featuring an impressive basement kitchen-this exceptional Highland Creek home is a must-see! Don't miss this opportunity! (id:13843)
Details
| MLS # | E13723750 |
|---|---|
| Listing Type | For Sale |
| Style | House |
| Status | Active |
| Listing Provided By | SUTTON GROUP - SUMMIT REALTY INC. | MALIK ISHFAQ |
Features
| Bed(s) | 5 |
|---|---|
| Bath(s) | 4 Total |
| SQ Feet | 2,500 |
| Garage | 6 |
| Basement | Y |
| Story(s) | 2 |
Interior
| Cooling | Central air conditioning |
|---|---|
| Heating | Forced air, Natural gas |
| Appliances | Washer, Refrigerator, Dishwasher, Stove, Dryer |
| Fireplace Yes / No | Yes |
Exterior
| Foundation Details | Concrete |
|---|
Parking
| Parking Features | Attached Garage, Garage |
|---|---|
| Parking Total | 6 |
Utilities
| Sewer | Sanitary sewer |
|---|---|
| Water Source | Municipal water |
Taxes
| Tax Annual Amount | 6614.22 |
|---|
Area Information
| Province | ON |
|---|---|
| City | Toronto (Highland Creek) |
| Postal Code | M1C4X2 |
| Listing VS Median (in M1C4X2) | |
Price: $1,379,999 low | high Med: $1,379,999 sqft: 2,500 low | high Med: 2,500 $ / sqft: $552 low | high Med: $552 | |
Request a showing
Request a showing
Contact
Learn More About This Property

| Province | ON |
|---|---|
| City | Toronto (Highland Creek) |
| Postal Code | M1C4X2 |
| Listing VS Median (in M1C4X2) | |
Price: $1,379,999 low | high Med: $1,379,999 sqft: 2,500 low | high Med: 2,500 $ / sqft: $552 low | high Med: $552 | |