708 - 3 Navy Wharf Court,Toronto (Waterfront Communities), ON M5V3V1
Toronto (Waterfront Communities), ON M5V3V1

Description
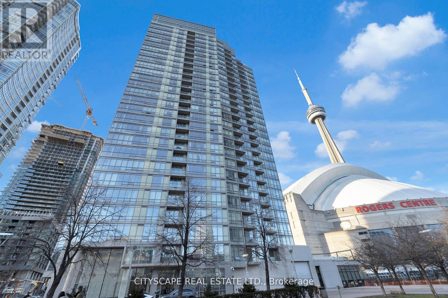
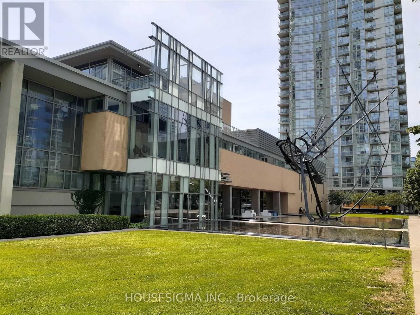
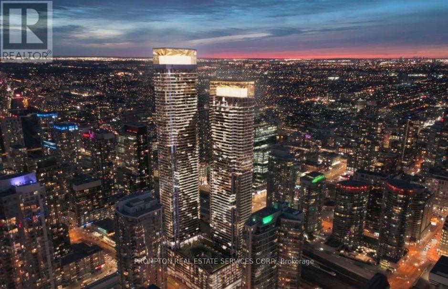
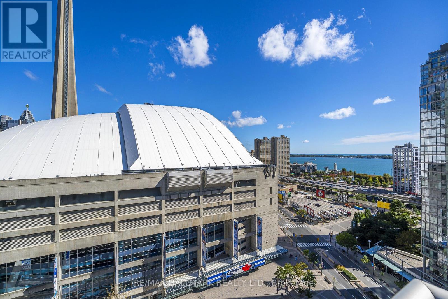
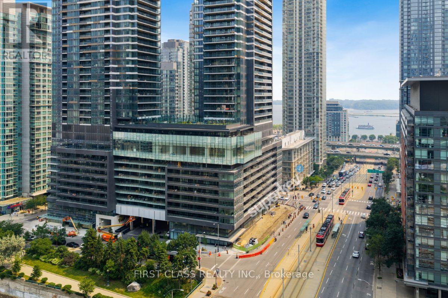
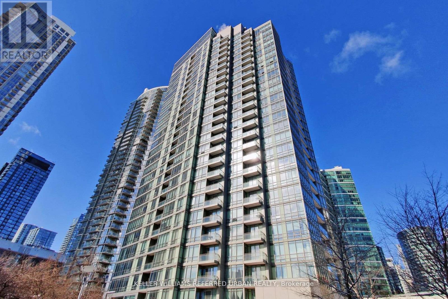
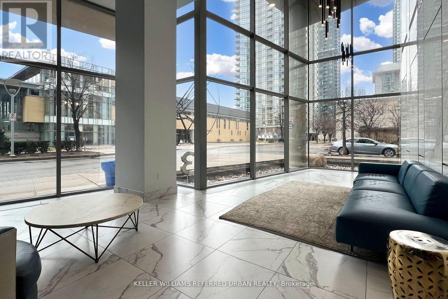
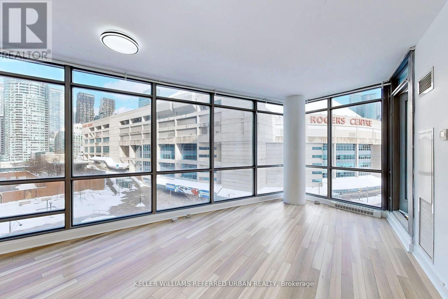
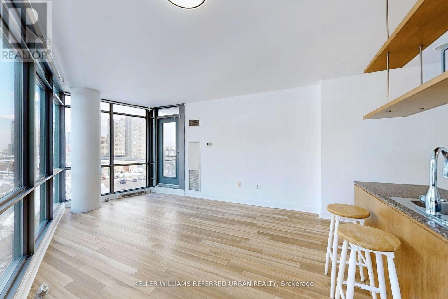
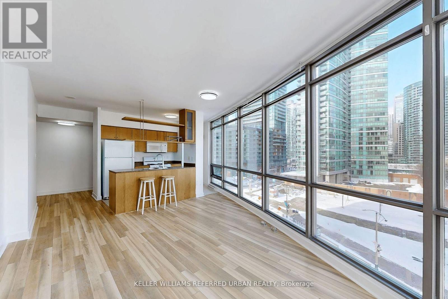
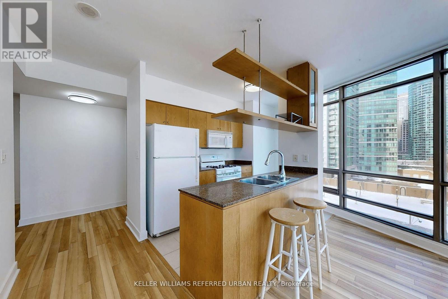
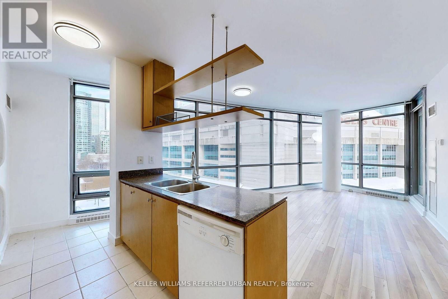
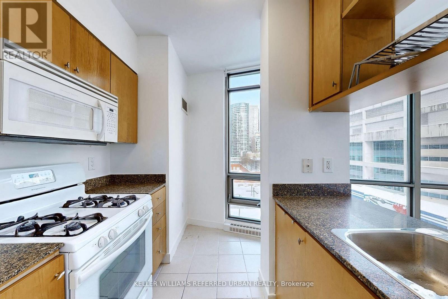
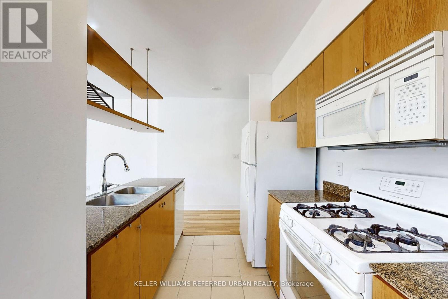
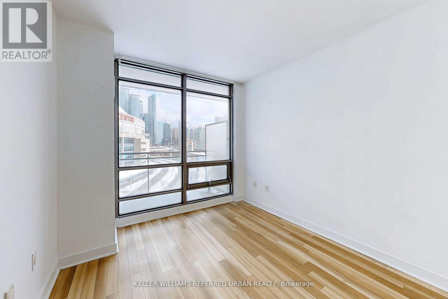
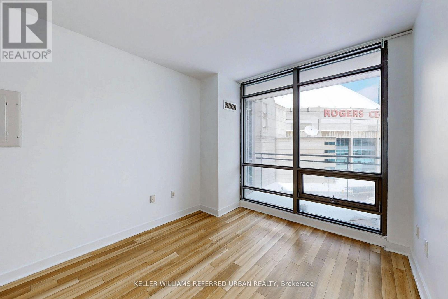
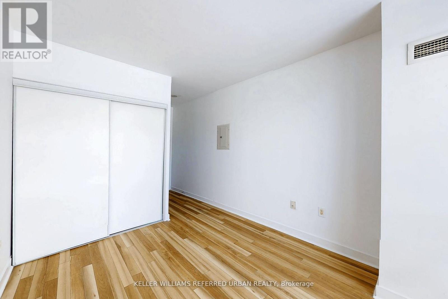
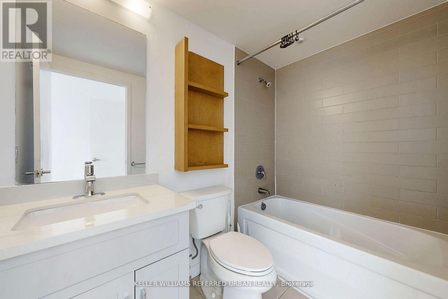
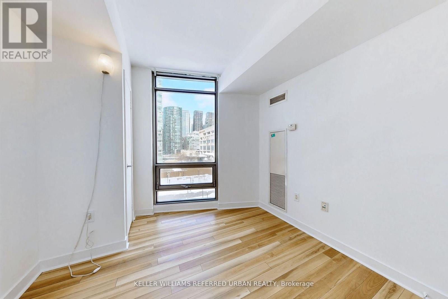
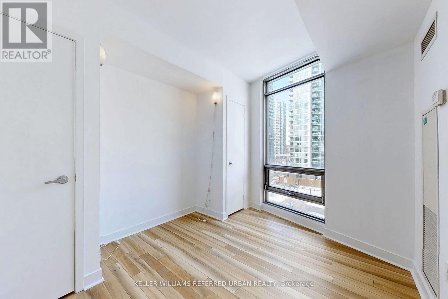
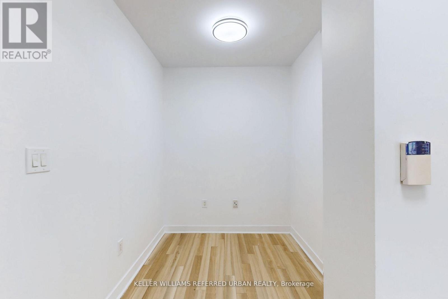
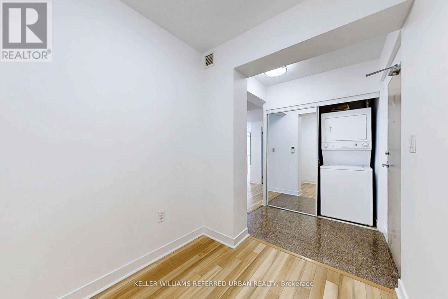
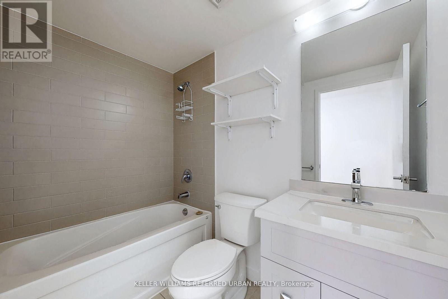
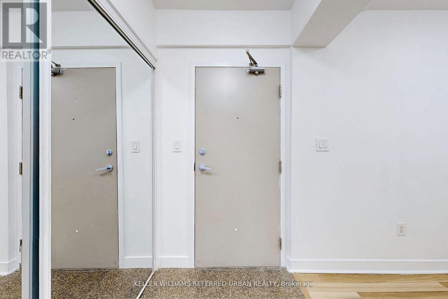
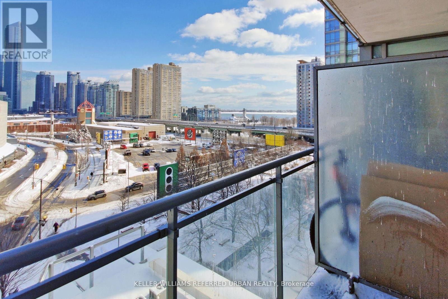
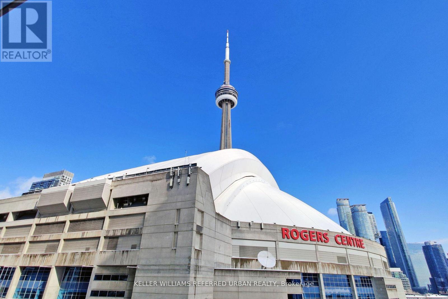
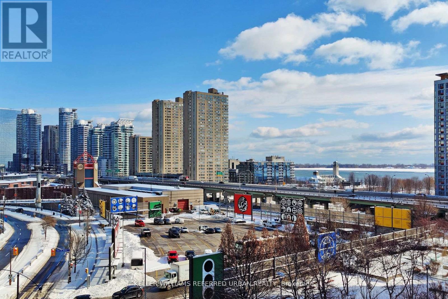
The Best of Downtown Living at 3 Navy Wharf Court! Discover the perfect blend of space, style and an active urban lifestyle in this stunning 2BED + DEN with 2BATH corner suite! Bathed in natural light, the spacious open-concept layout features laminate flooring throughout and dramatic floor-to-ceiling windows framing breathtaking views of Toronto's skyline and Lake Ontario. The modern kitchen with updated Stainless Steel Appliances is a culinary enthusiast's delight, featuring a breakfast bar, generous workspace, and the rare luxury of gas cooking in a condo! Two generously sized bedrooms offer comfort, privacy and ample closet space, while the versatile DEN is ideal for a home office, creative retreat or guest space. Beautifully updated bathrooms add a fresh, contemporary touch. Take your lifestyle to the next level with access to the spectacular 30,000 sq. ft. Super Club, featuring an indoor pool, sauna, fitness centre, tennis and basketball courts, golf simulator and even a bowling alley! Step outside and experience the energy of downtown Toronto, with the CN Tower, Rogers Centre, Ripley's Aquarium, world-class dining, nightlife, entertainment, and transit just steps away. Spectacular Views. Exceptional Amenities. Unbeatable Location. This Is Downtown Living at Its Finest! All Inclusive with 1 Locker & 1 Parking Spot. (id:374)
Details
| MLS # | C14087118 |
|---|---|
| Listing Type | For Sale |
| Style | Condominium |
| Status | Active |
| Days On Site | 10 |
| Listing Provided By | KELLER WILLIAMS REFERRED URBAN REALTY | KATY VARIAVA |
Features
| Bed(s) | 3 |
|---|---|
| Bath(s) | 2 Total |
| SQ Feet | 900 |
| Pool | Yes |
| Property View | View |
Interior
| Cooling | Central air conditioning |
|---|---|
| Heating | Forced air, Natural gas |
| Appliances | Washer, Refrigerator, Gas stove(s), Dishwasher, Range, Oven, Dryer, Microwave, Hood Fan, Window Coverings, Garage door opener remote(s) |
| Fireplace Yes / No | No |
Exterior
| Lot Features | Balcony, Carpet Free |
|---|
Parking
| Parking Features | Underground, No Garage |
|---|---|
| Parking Total | 1 |
Area Information
| Province | ON |
|---|---|
| City | Toronto (Waterfront Communities) |
| Postal Code | M5V3V1 |
| Listing VS Median (in M5V3V1) | |
Price: $3,600 low | high Med: $3,950 sqft: 900 low | high Med: 900 $ / sqft: $4 low | high Med: $4 On site: 10 low | high Med: 26 | |
Request a showing
Request a showing
Contact
Learn More About This Property

| Province | ON |
|---|---|
| City | Toronto (Waterfront Communities) |
| Postal Code | M5V3V1 |
| Listing VS Median (in M5V3V1) | |
Price: $3,600 low | high Med: $3,950 sqft: 900 low | high Med: 900 $ / sqft: $4 low | high Med: $4 On site: 10 low | high Med: 26 | |