

Description
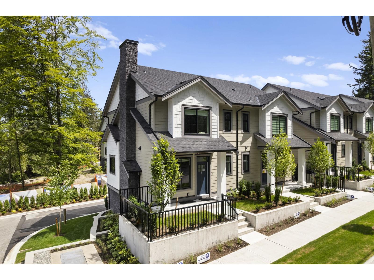
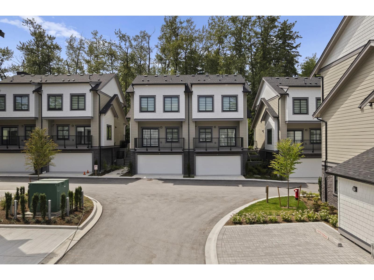
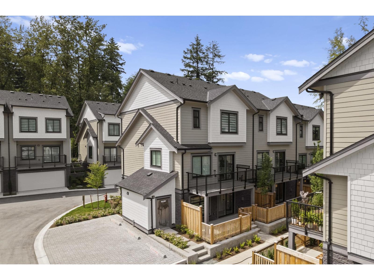
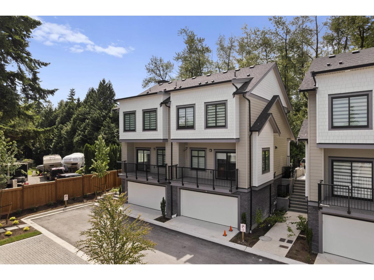
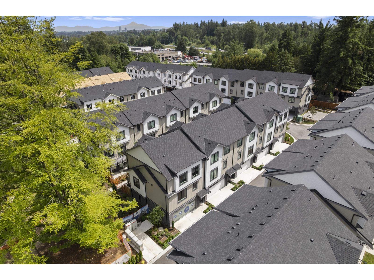
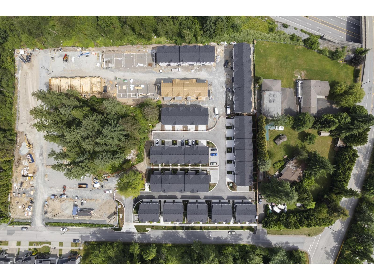
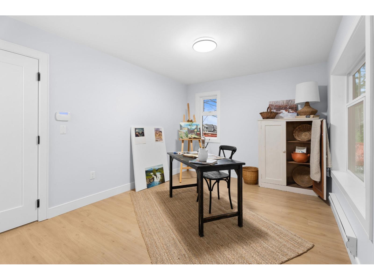
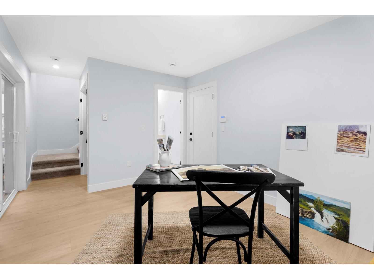
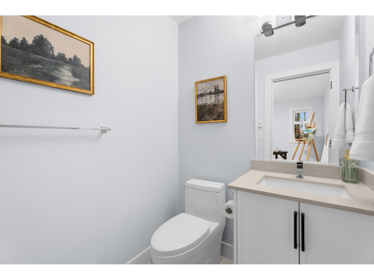
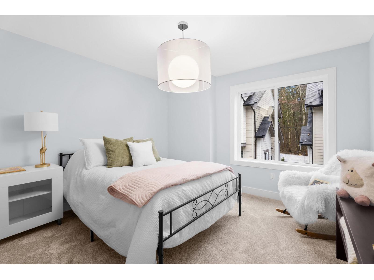
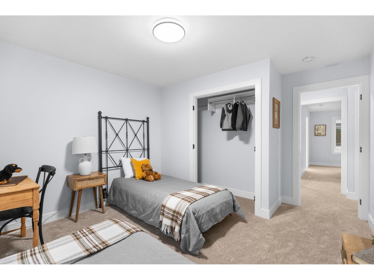
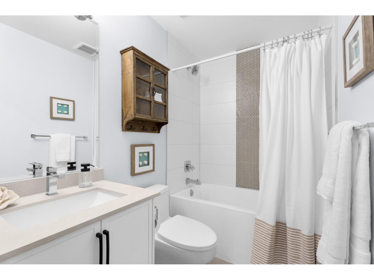
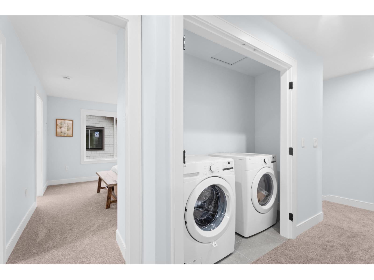
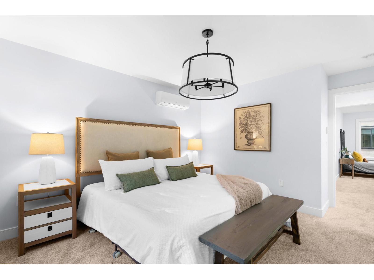
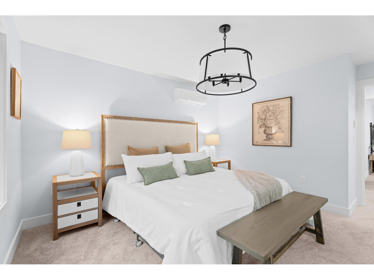
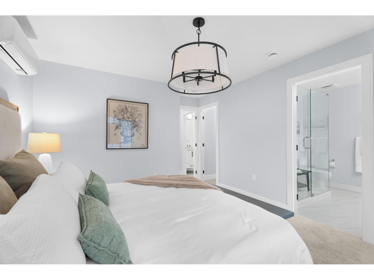
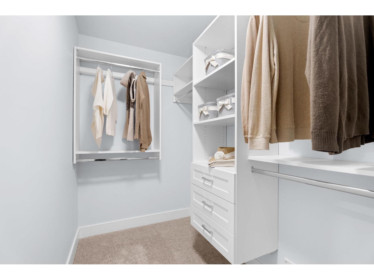
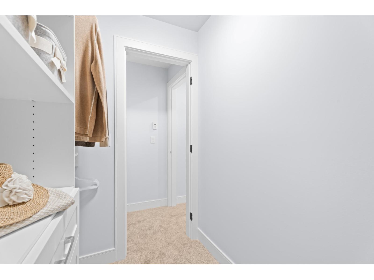
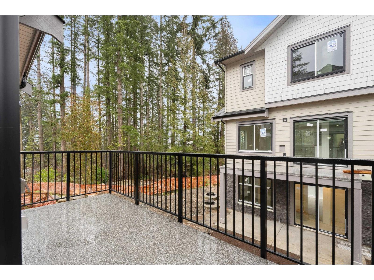
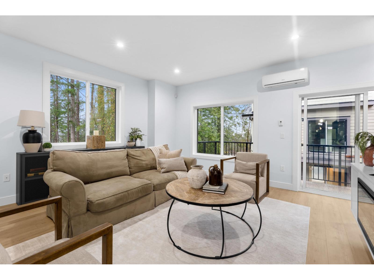
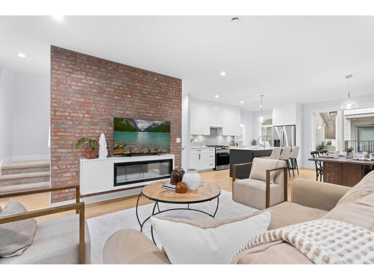
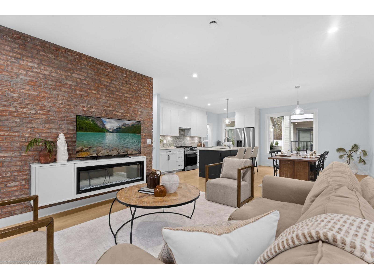
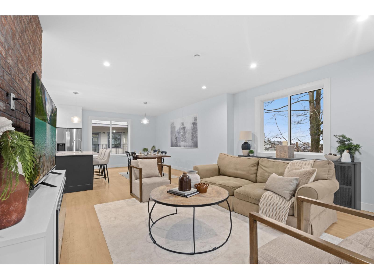
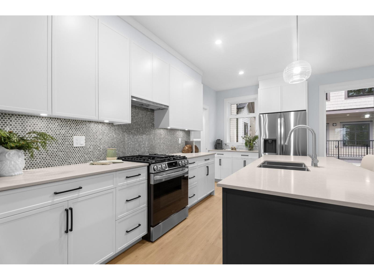
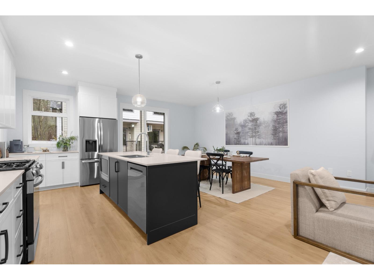
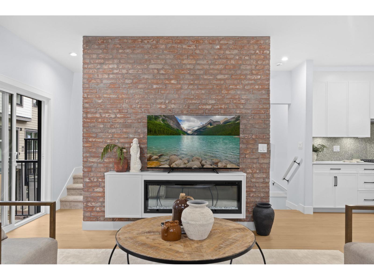
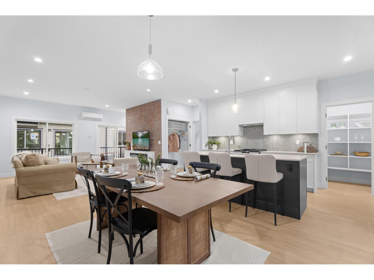
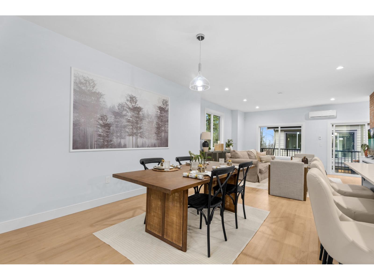
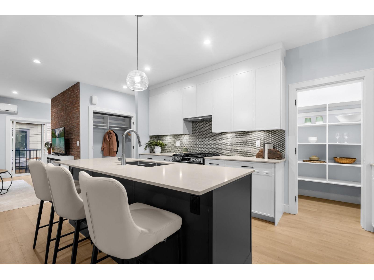
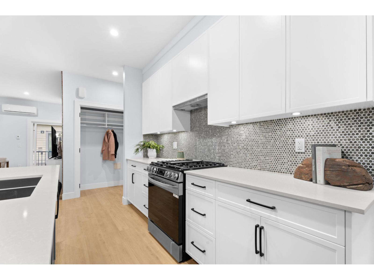
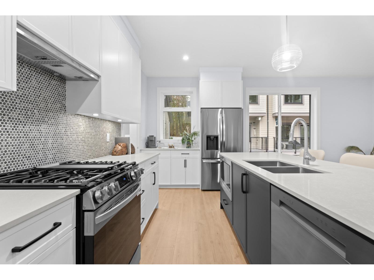
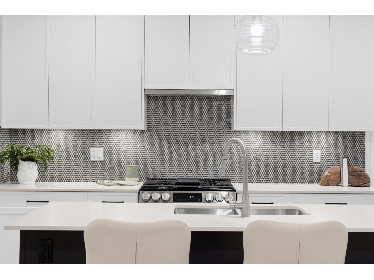
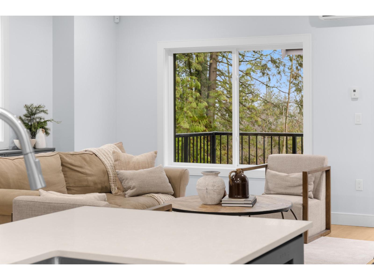
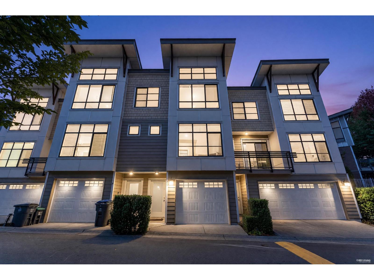
At Raven's Park, every townhome is thoughtfully designed to elevate everyday living. Offering spacious 3 bedroom + flex layouts, side-by-side double garages, and a range of premium upgrade options, these homes combine comfort, functionality, and modern style. Personalize your space with features such as A/C, a natural gas BBQ outlet, EV charger rough-in, epoxy garage floors, custom closet organizers, a security system, and built-in vacuum. Surrounded by nature-inspired landscaping and enhanced with smart home technology, Raven's Park creates the perfect balance of connection, convenience, and relaxation in bright, open-concept living spaces. SHOW HOME OPEN Friday - Sunday | 12 PM - 4 PM. (id:13843)
Details
| MLS # | R3161771 |
|---|---|
| Listing Type | For Sale |
| Style | Condominium |
| Strata Fees | $304 |
| Status | Active |
| Year | 2026 |
| Days On Site | 52 |
| Listing Provided By | RE/MAX Treeland Realty | Steve Kooner |
Features
| Bed(s) | 3 |
|---|---|
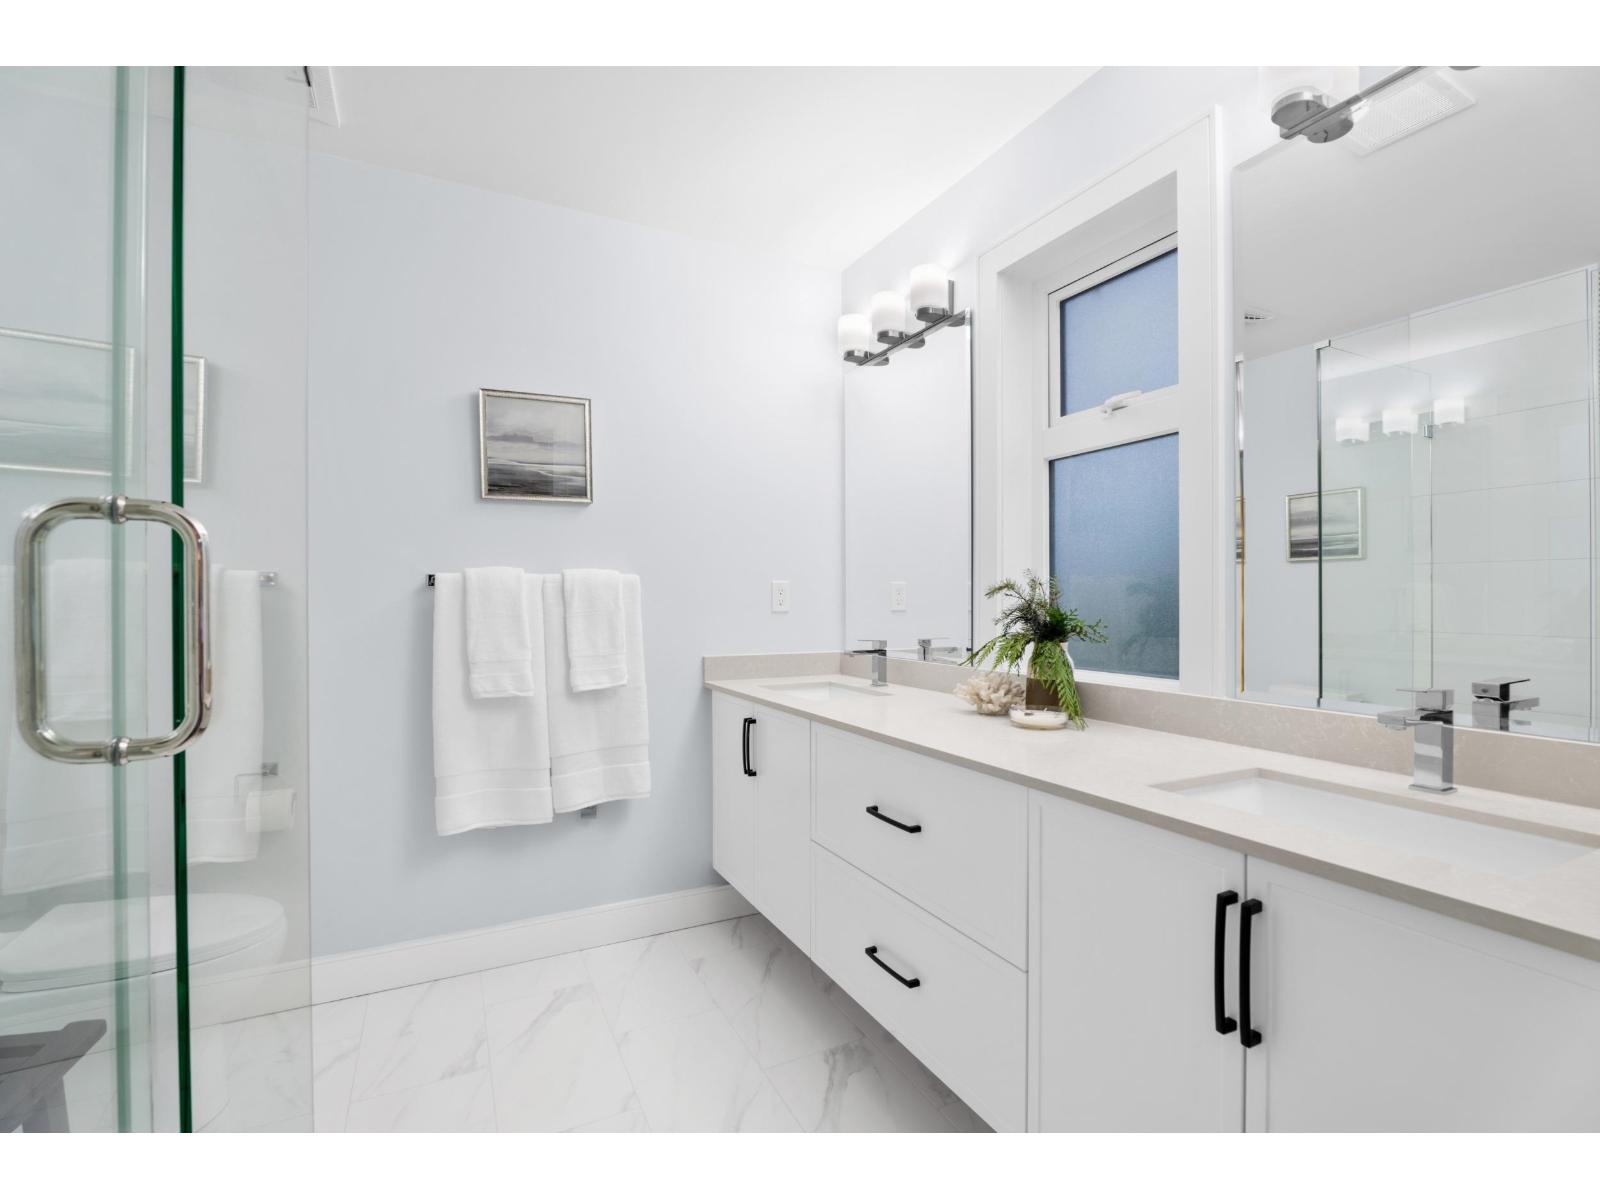
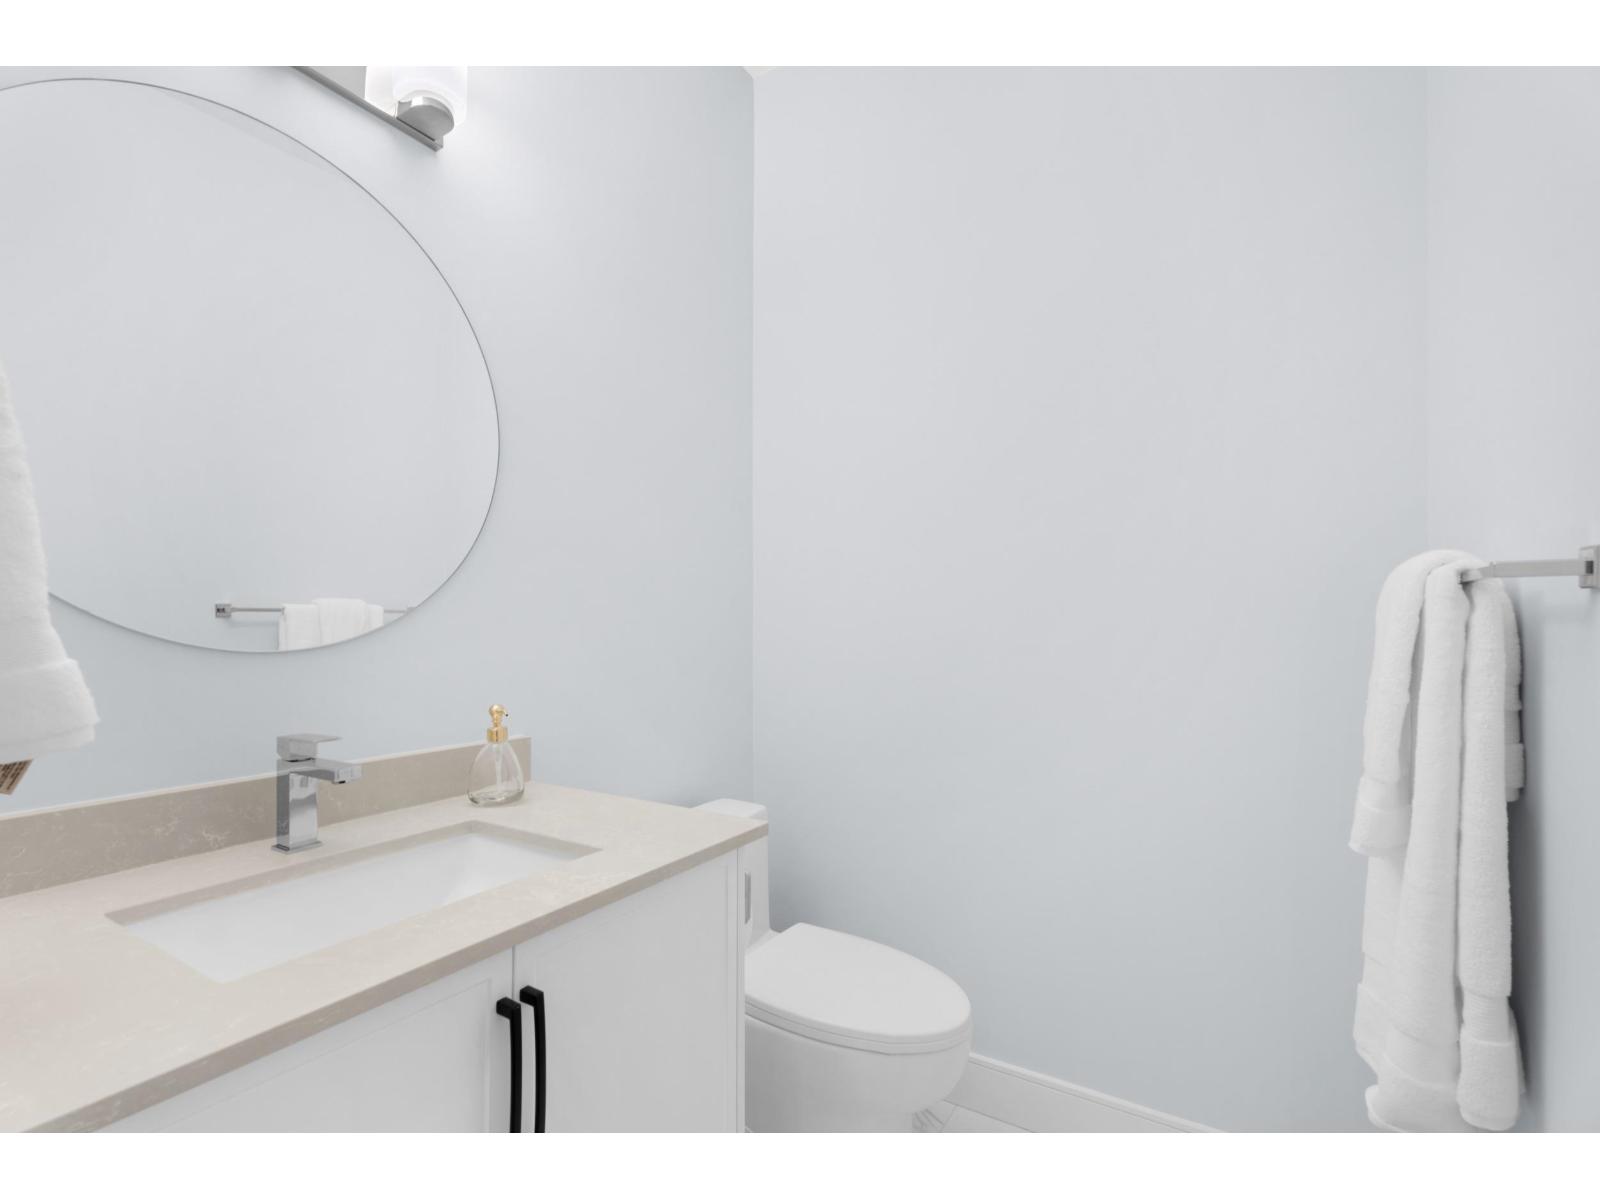
| Bath(s) | 4 Total |
| SQ Feet | 1,535 |
| Garage | 2 |
Interior
| Heating | Radiant heat |
|---|---|
| Appliances | Washer, Refrigerator, Dishwasher, Stove, Dryer, Microwave, Alarm System - Roughed In, Central Vacuum - Roughed In |
| Fireplace Yes / No | Yes |
| Fireplaces Total | 1 |
Exterior
| Security Features | Smoke Detectors, Unknown |
|---|
Parking
| Parking Features | Garage |
|---|---|
| Parking Total | 2 |
Utilities
| Utilities | Water, Natural Gas, Electricity |
|---|---|
| Sewer | Sanitary sewer, Storm sewer |
| Water Source | Municipal water |
Taxes
| Tax Annual Amount | 0 |
|---|---|
| Tax Year | 2026 |
Area Information
| Province | BC |
|---|---|
| City | Surrey |
| Postal Code | V4N4J8 |
| Listing VS Median (in V4N4J8) | |
Price: $899,900 low | high Med: $959,900 sqft: 1,535 low | high Med: 1,969 $ / sqft: $586 low | high Med: $488 On site: 52 low | high Med: 122 | |
Request a showing
Request a showing
Contact
Learn More About This Property

| Province | BC |
|---|---|
| City | Surrey |
| Postal Code | V4N4J8 |
| Listing VS Median (in V4N4J8) | |
Price: $899,900 low | high Med: $959,900 sqft: 1,535 low | high Med: 1,969 $ / sqft: $586 low | high Med: $488 On site: 52 low | high Med: 122 | |
Nearby Listings (Within 1/2 mile)
Price: $674K - $1.124M
sqft: 1,000 - 1,500
Listing Updated: October 18, 2026 at 12:42:14 AM PDT