
93 La Fontaine,Greater Lakeburn, NB E1H0E3
Greater Lakeburn, NB E1H0E3

Description
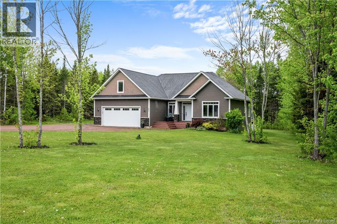
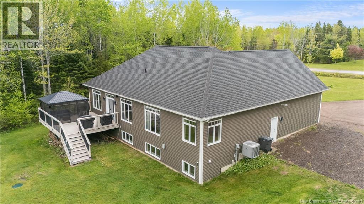
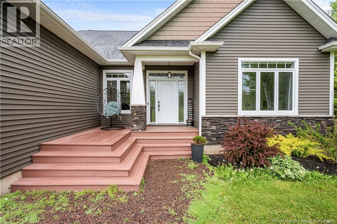
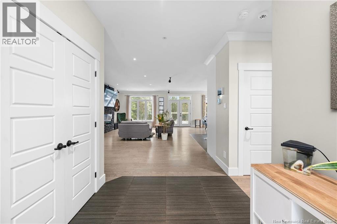
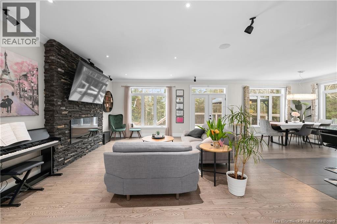
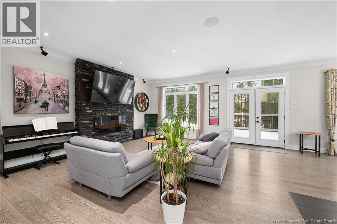
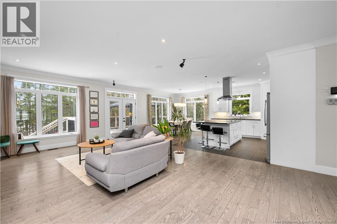
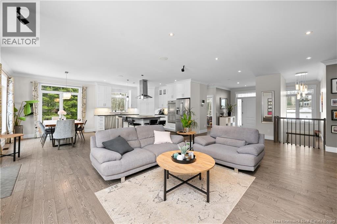
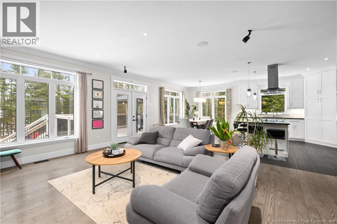
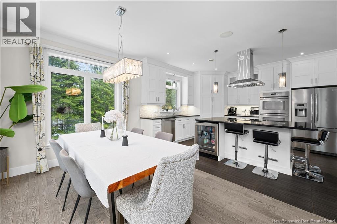
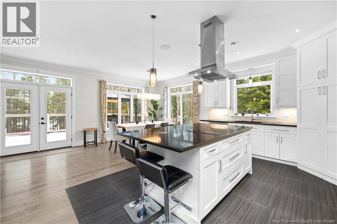
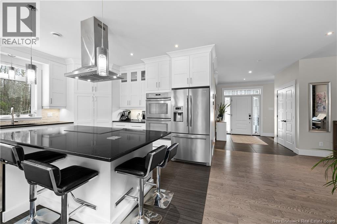
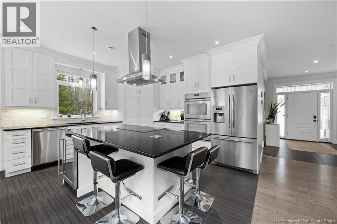
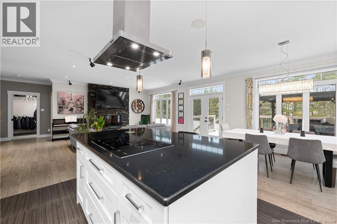
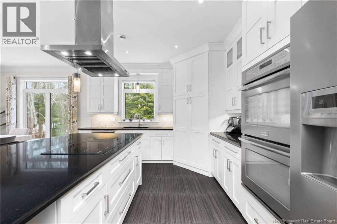
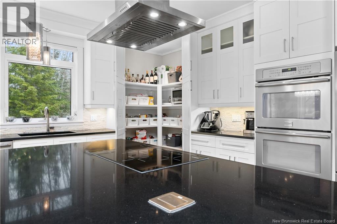
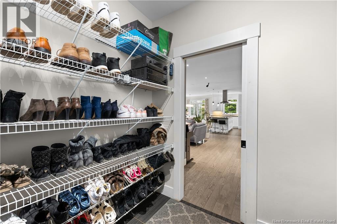
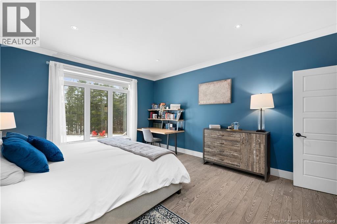
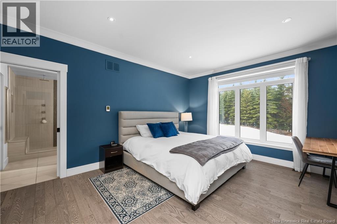
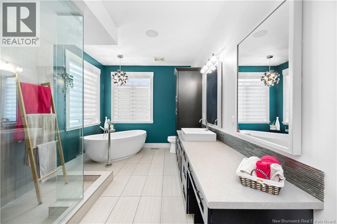
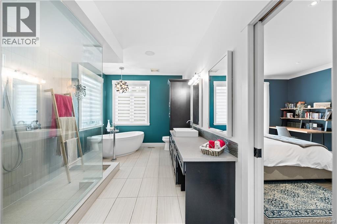
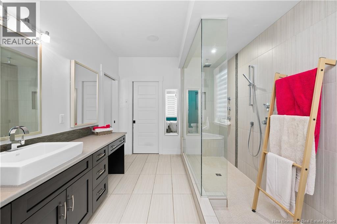
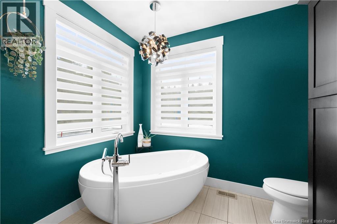
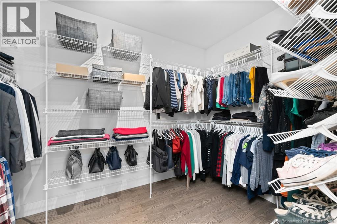
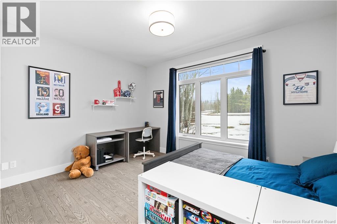
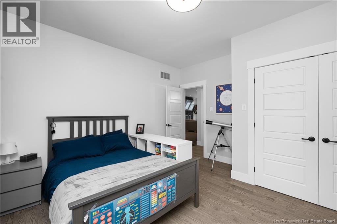
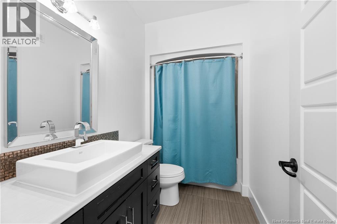
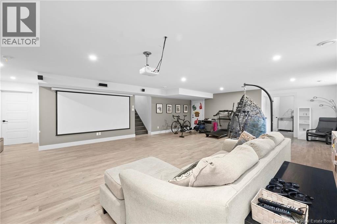
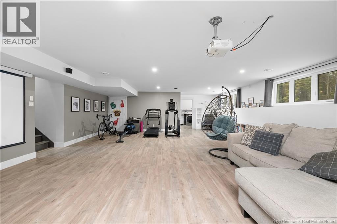
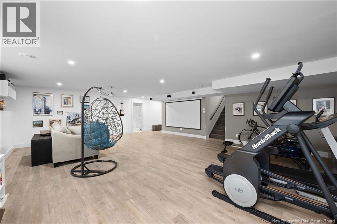
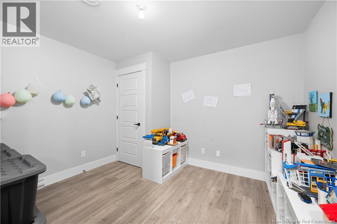
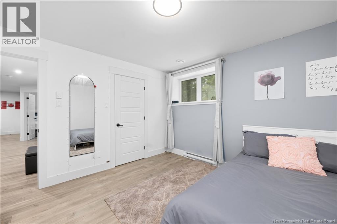
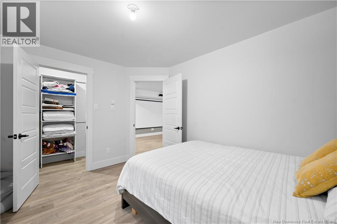
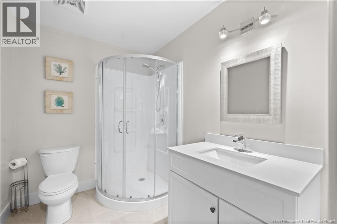
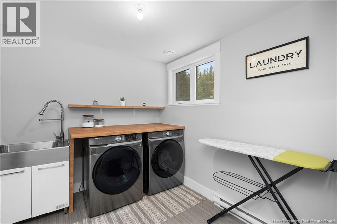
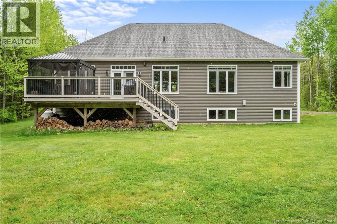
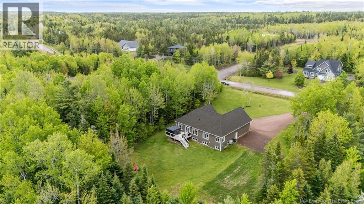
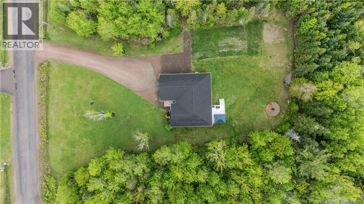
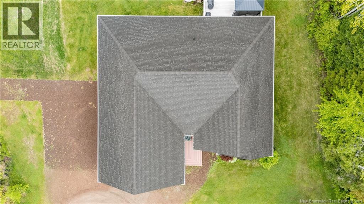
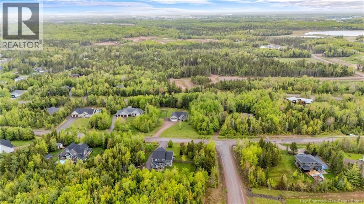
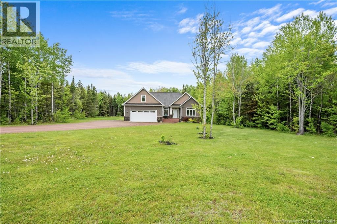
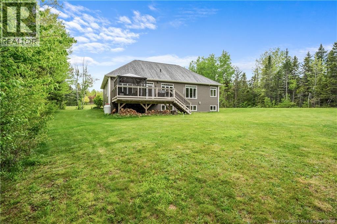
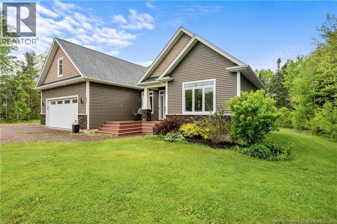
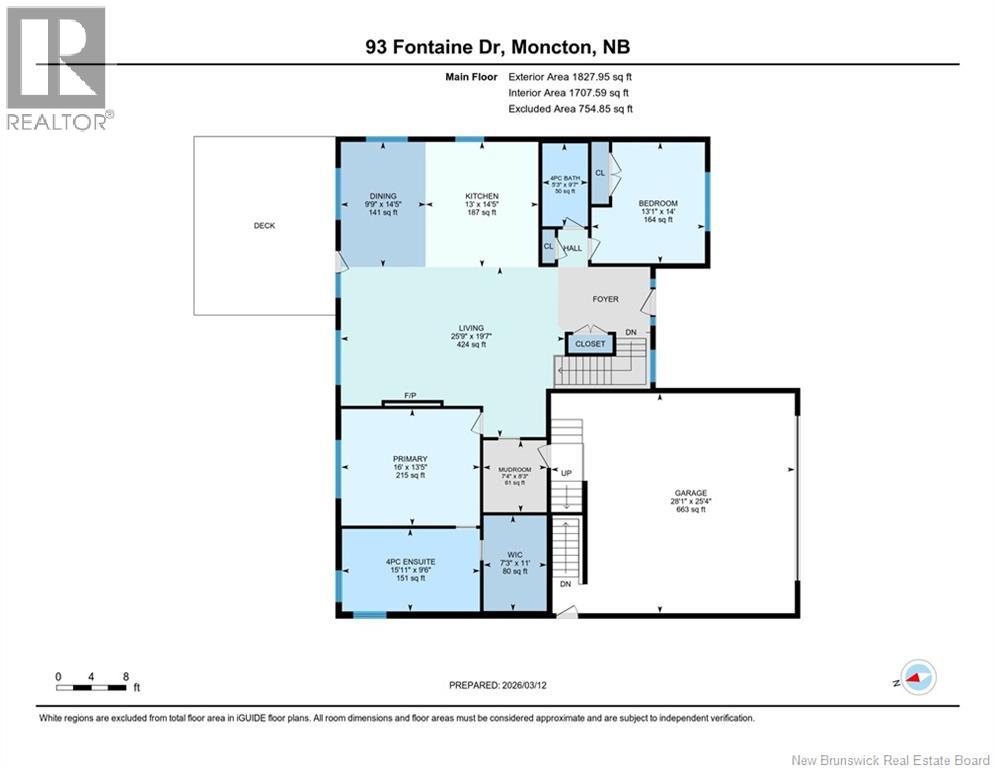
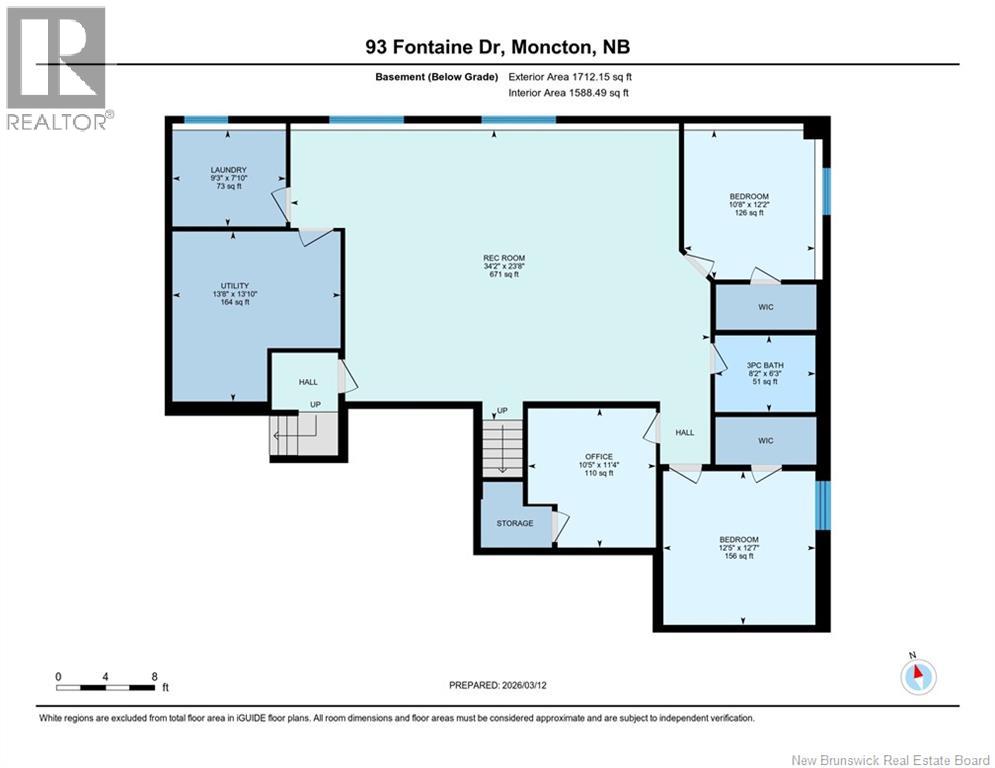
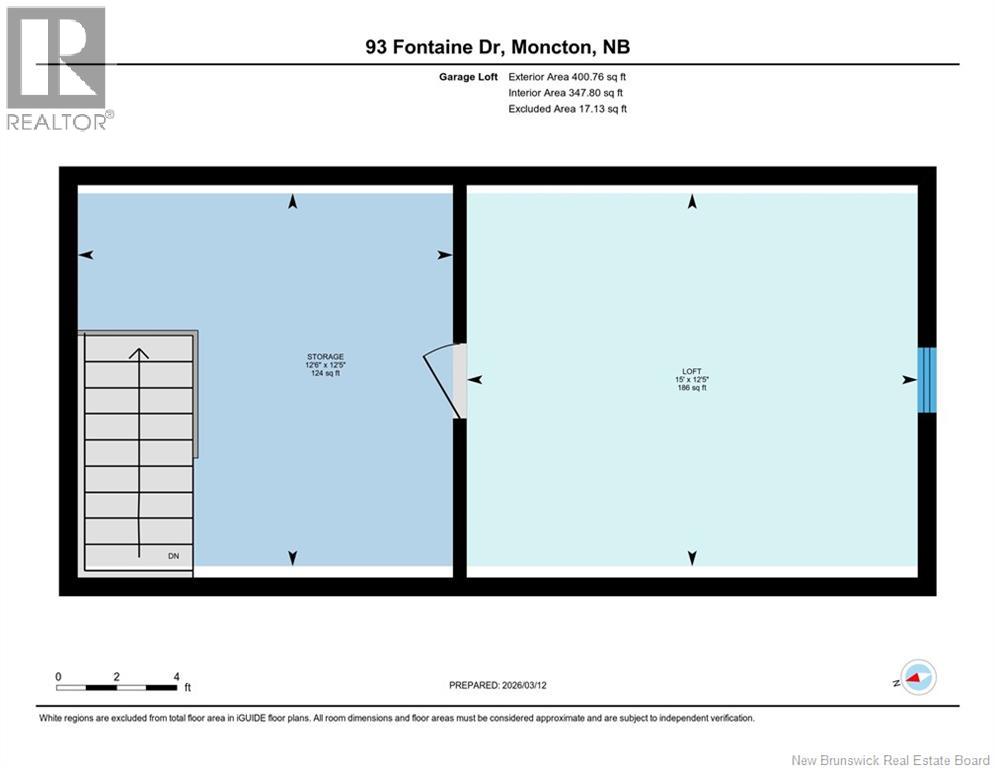
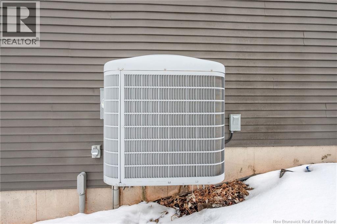
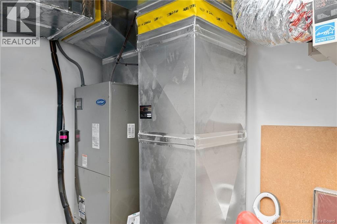
EXECUTIVE BUNGALOW 1.36 ACRES OF PRIVACY 4 BEDROOMS 3 BATHROOMS APPROX. 3,300 SQ FT CENTRAL HEAT PUMP FULLY FINISHED BASEMENT Properties offering this level of privacy, space and quality are rarely available in this area. Nestled on a PRIVATE 1.36-acre TREED LOT, just minutes from Dieppe and Moncton, this executive family bungalow offers the perfect balance of comfort, elegance and convenience. The main level is filled with natural light and features an impressive open-concept living area, ideal for both everyday family living and entertaining. The stunning kitchen offers GRANITE countertops, quality cabinetry, a large centre island and plenty of workspace, making it the true heart of the home. The spacious primary bedroom includes a WALK-IN CLOSET and a beautiful ENSUITE with HEATED FLOORS. A second bedroom and full bathroom complete the main level. The fully finished lower level offers exceptional space and flexibility with two additional bedrooms, both with walk-in closets, a full bathroom, office, laundry area, utility room and a LARGE FAMILY ROOM. Direct access from the garage to the basement provides added convenience and opens the door to a variety of lifestyle possibilities. Additional features include a CENTRAL HEAT PUMP, integrated sound system, 5.1 home theatre system, full security system, PROPANE HEATING in the garage, wiring for a future hot tub, EV charger readiness and a secondary electrical panel available for a future generator. The loft area above the garage offers excellent potential for additional living space, whether you envision a bonus room, home office, studio or hobby area. This home offers beautiful views of nature through its large windows while remaining close to schools, shopping, restaurants and major amenities. A turnkey property offering space, privacy and quality in one of the area's most desirable locations. 1 000 $ bonus for potential buyers (payable at closing, to cover legal fees) (id:13843)
Details
| MLS # | NB140930 |
|---|---|
| Listing Type | For Sale |
| Style | House |
| Status | Active |
| Year | 2015 |
| Days On Site | 143 |
| Listing Provided By | Royal LePage Atlantic | Myriam Coper |
Features
| Bed(s) | 4 |
|---|---|
| Bath(s) | 3 Total |
| SQ Feet | 3,300 |
| Acreage | 1.36 |
Interior
| Cooling | Air exchanger, Air Conditioned |
|---|---|
| Heating | Electric, Hot Water |
| Fireplace Yes / No | No |
Exterior
| Foundation Details | Concrete |
|---|
Parking
| Parking Features | Attached Garage, Garage, Inside Entry, Heated Garage |
|---|
Utilities
| Sewer | Septic System |
|---|---|
| Water Source | Well |
Taxes
| Tax Annual Amount | 6331 |
|---|
Area Information
| Province | NB |
|---|---|
| City | Greater Lakeburn |
| Postal Code | E1H0E3 |
| Listing VS Median (in E1H0E3) | |
Price: $869,900 low | high Med: $869,900 sqft: 3,300 low | high Med: 3,300 $ / sqft: $264 low | high Med: $264 On site: 143 low | high Med: 143 | |
Request a showing
Request a showing
Contact
Learn More About This Property

| Province | NB |
|---|---|
| City | Greater Lakeburn |
| Postal Code | E1H0E3 |
| Listing VS Median (in E1H0E3) | |
Price: $869,900 low | high Med: $869,900 sqft: 3,300 low | high Med: 3,300 $ / sqft: $264 low | high Med: $264 On site: 143 low | high Med: 143 | |