In-Person: 08/30 1:00 PM - 3:00 PM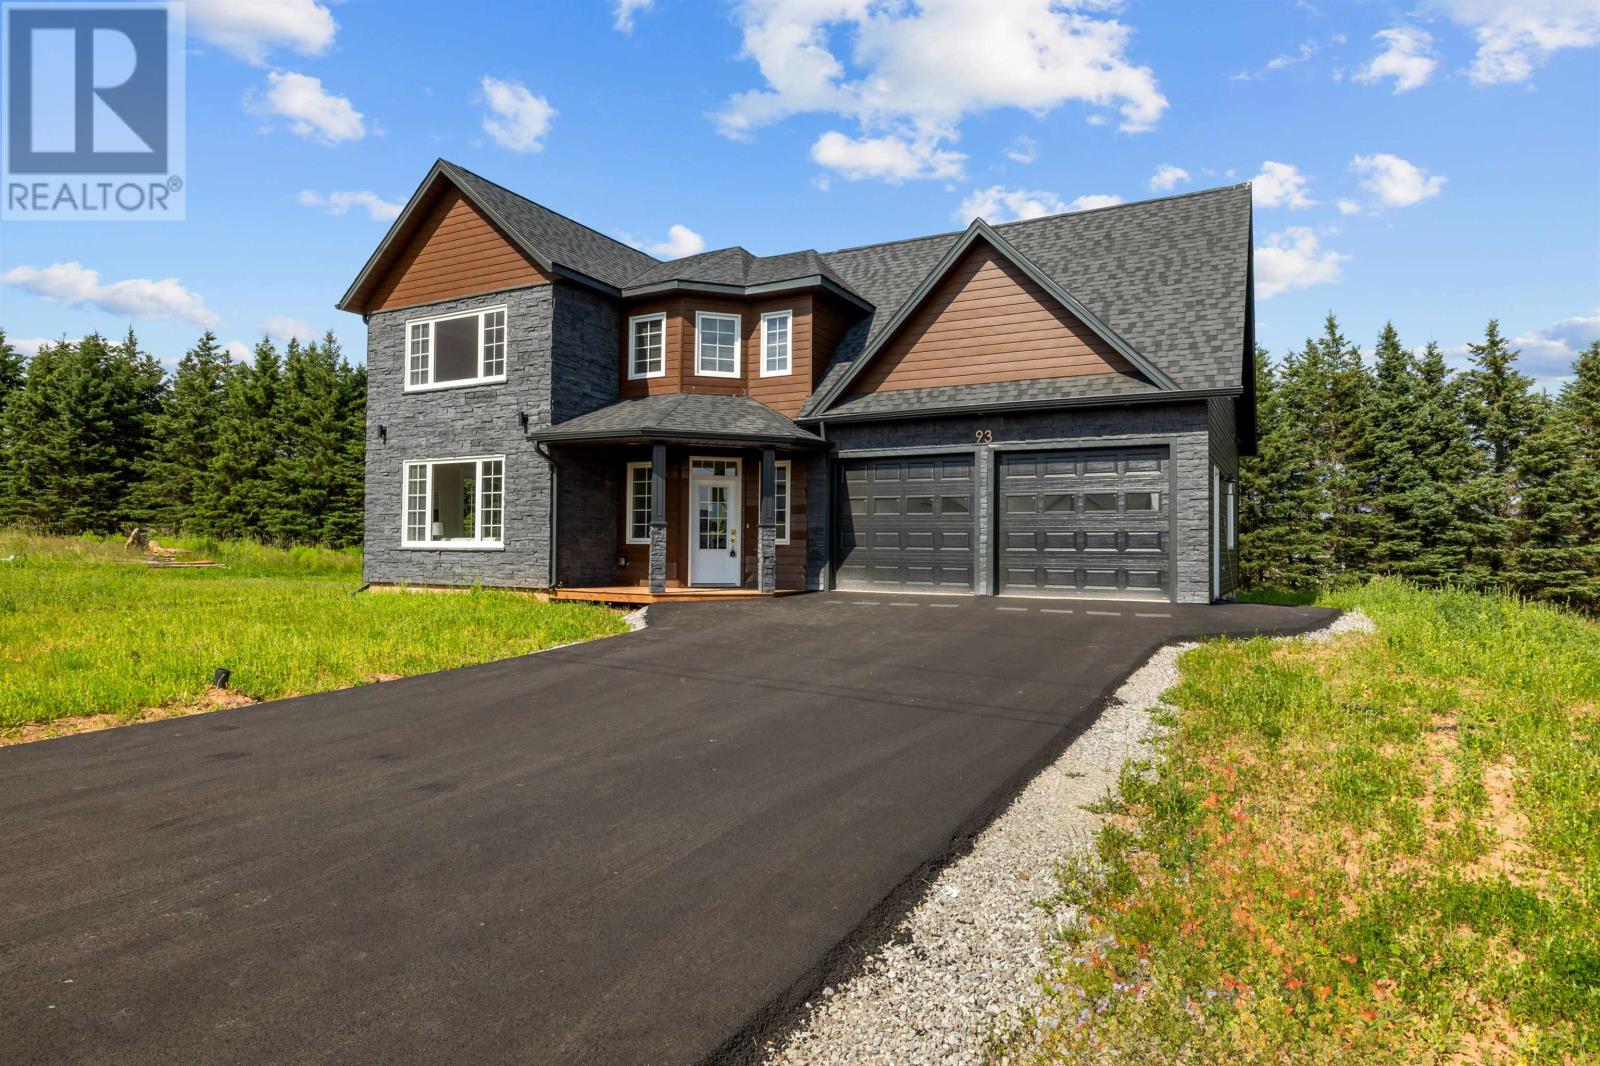
93 Stanmol Drive,Charlottetown, PE C1E3W3
Charlottetown, PE C1E3W3

Description
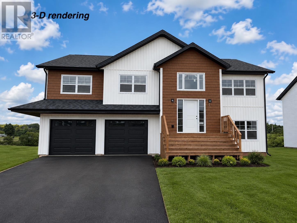
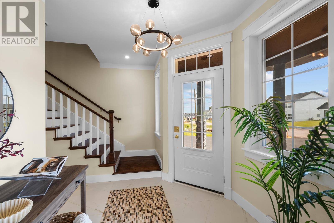
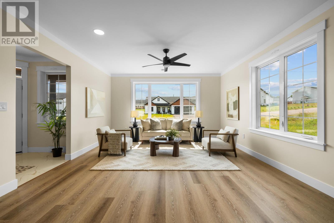
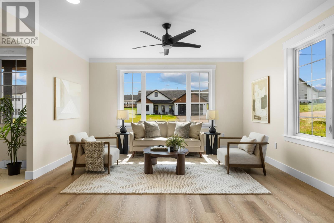
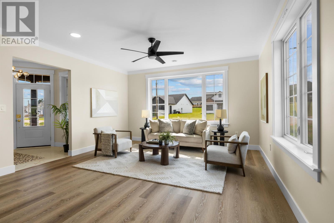
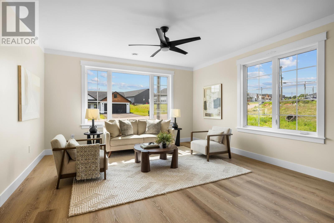
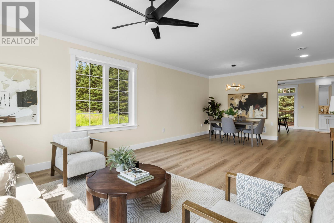
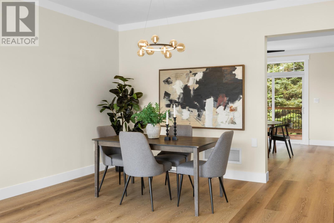
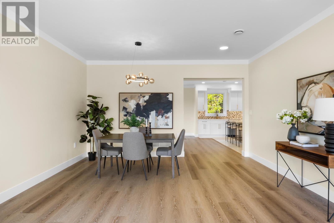
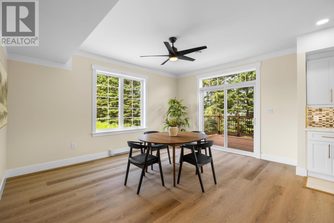
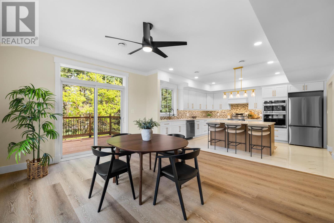
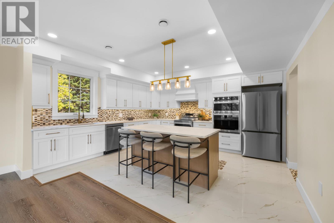
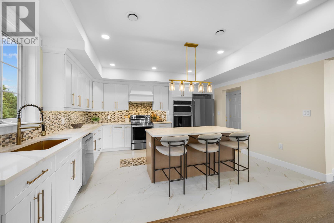
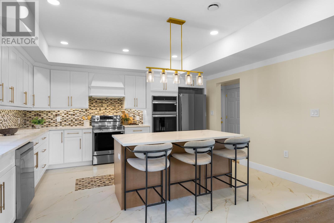
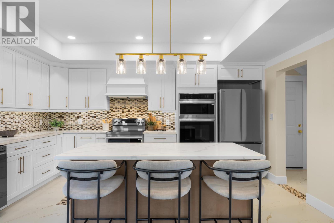
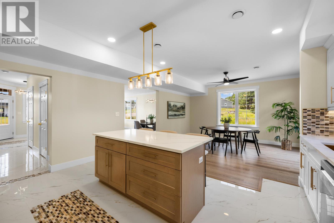
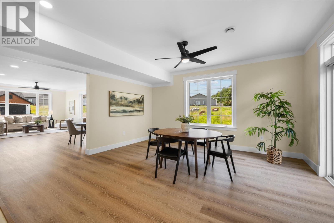
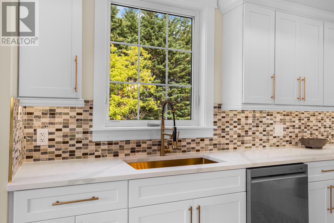
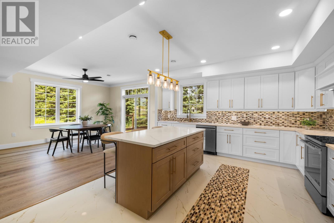
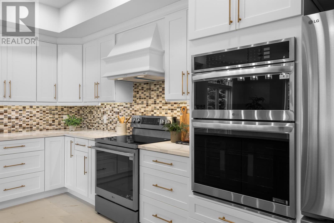
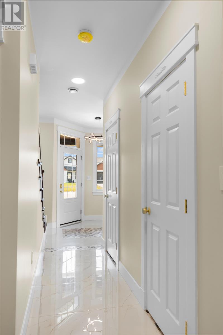
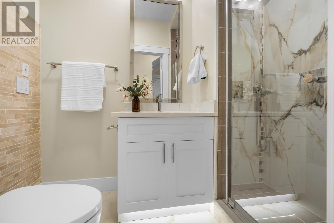
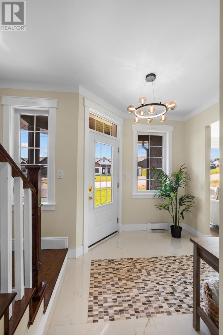
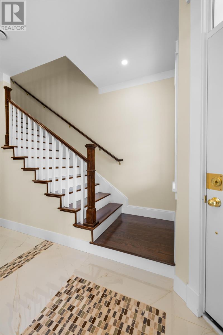
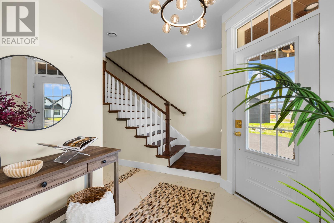
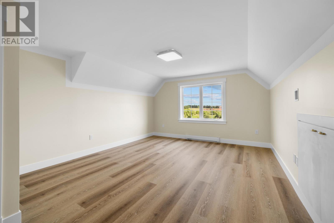
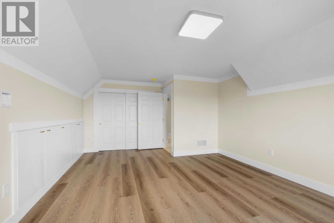
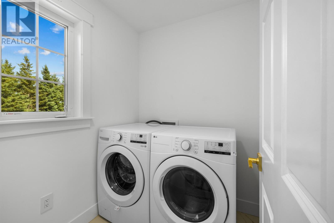
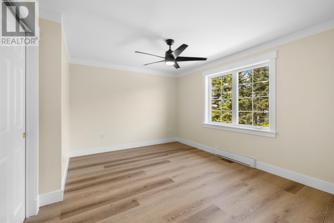
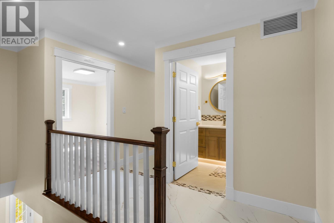
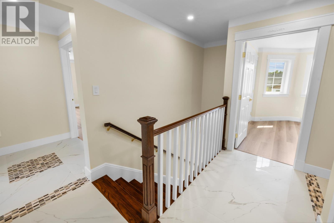
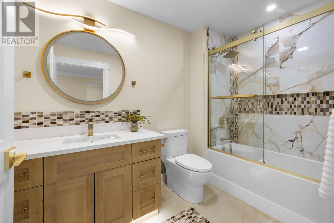
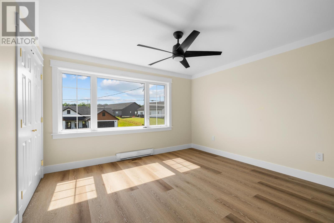
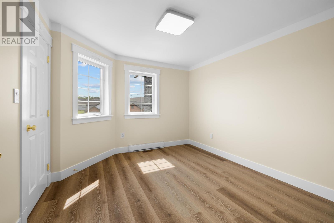
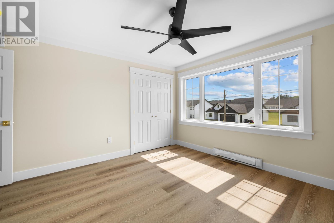
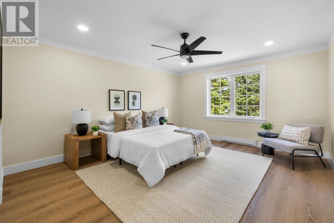
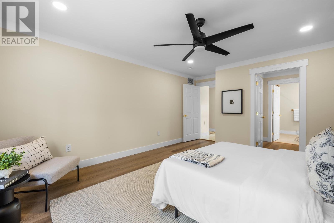
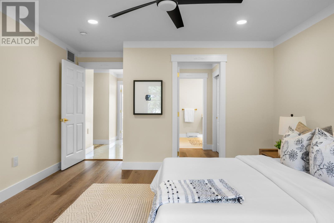
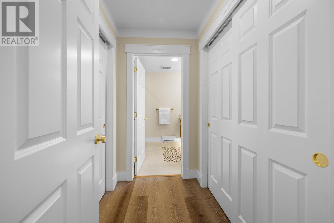
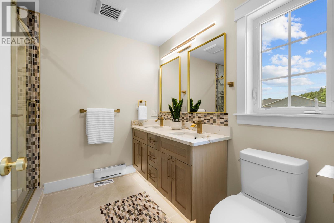
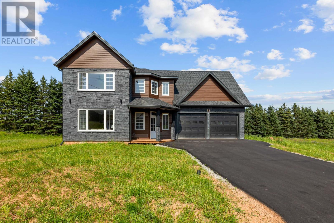
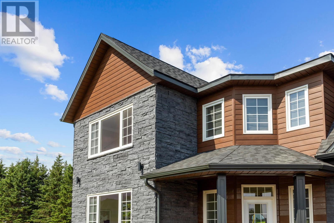
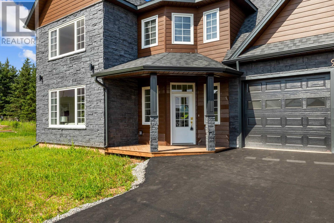
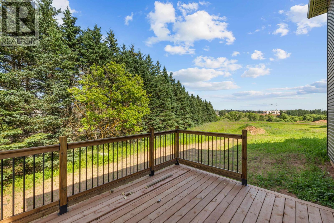
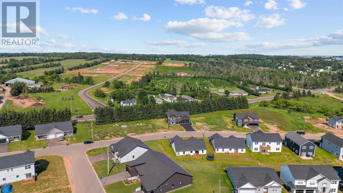
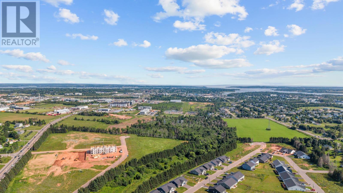
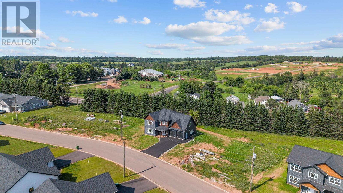
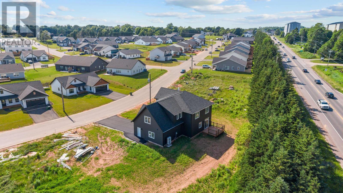
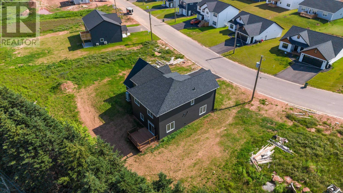
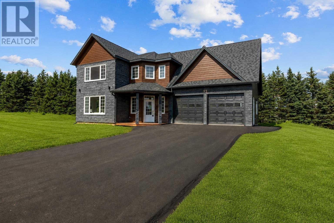
Welcome to 93 Stanmol Drive, a stunning brand-new home offering the perfect combination of modern design, quality finishes, and functional living space. This thoughtfully designed home features 4 spacious bedrooms, a versatile bonus room, and 3 full bathrooms, as well as an attached double-car garage that is almost 600 square feet making it ideal for growing families or those seeking extra space. The bright and inviting main level welcomes you with a spacious entryway, a large family room, a full bathroom, and an open-concept kitchen complete with quartz countertops, LG stainless steel appliances featuring a built in wall oven and microwave, a large island with a breakfast bar and plenty of storage and ample cabinetry?perfect for everyday living and entertaining. Upstairs, you?ll find all four generously sized bedrooms, including a beautiful primary suite featuring a walk-in closet and a custom-tiled shower. The upper level also offers a spacious bonus room that can serve as a media room, home office, playroom, or home gym, along with a conveniently located laundry room.Additional features include efficient central air conditioning/heating for year-round comfort. Located in one of Charlottetown?s newest neighbourhoods, this move-in-ready home offers the perfect blend of style, comfort, and practicality. Located close to all amenities in a fantastic school district. Don?t miss your opportunity to make 93 Stanmol Drive your new home. (id:13843)
Details
| MLS # | 202617200 |
|---|---|
| Listing Type | For Sale |
| Style | House |
| Status | Active |
| Days On Site | 51 |
| Listing Provided By | RE/MAX CHARLOTTETOWN REALTY | Robbie Sehgal |
Features
| Bed(s) | 4 |
|---|---|
| Bath(s) | 3 Total |
| SQ Feet | 2,680 |
| Story(s) | 2 |
| Acreage | 0.26 |
Interior
| Cooling | Air exchanger |
|---|---|
| Heating | Baseboard heaters, Electric, Heat Recovery Ventilation (HRV) |
| Appliances | Washer, Refrigerator, Oven - Electric, Dishwasher, Stove, Dryer |
| Fireplace Yes / No | No |
Exterior
| Lot Features | Paved driveway |
|---|---|
| Foundation Details | Concrete Slab, Poured Concrete |
Parking
| Parking Features | Attached Garage, Heated Garage |
|---|
Utilities
| Sewer | Municipal sewage system |
|---|---|
| Water Source | Municipal water |
Taxes
| Tax Annual Amount | 8099 |
|---|---|
| Tax Year | 2026 |
Area Information
| Province | PE |
|---|---|
| City | Charlottetown |
| Postal Code | C1E3W3 |
| Listing VS Median (in C1E3W3) | |
Price: $799,900 low | high Med: $599,900 sqft: 2,680 low | high Med: 1,815 $ / sqft: $298 low | high Med: $331 On site: 51 low | high Med: 27 | |
Request a showing
Request a showing
Contact
Learn More About This Property

| Open House |
|---|
| In-Person 08/30 1:00 PM - 3:00 PM |
| Province | PE |
|---|---|
| City | Charlottetown |
| Postal Code | C1E3W3 |
| Listing VS Median (in C1E3W3) | |
Price: $799,900 low | high Med: $599,900 sqft: 2,680 low | high Med: 1,815 $ / sqft: $298 low | high Med: $331 On site: 51 low | high Med: 27 | |