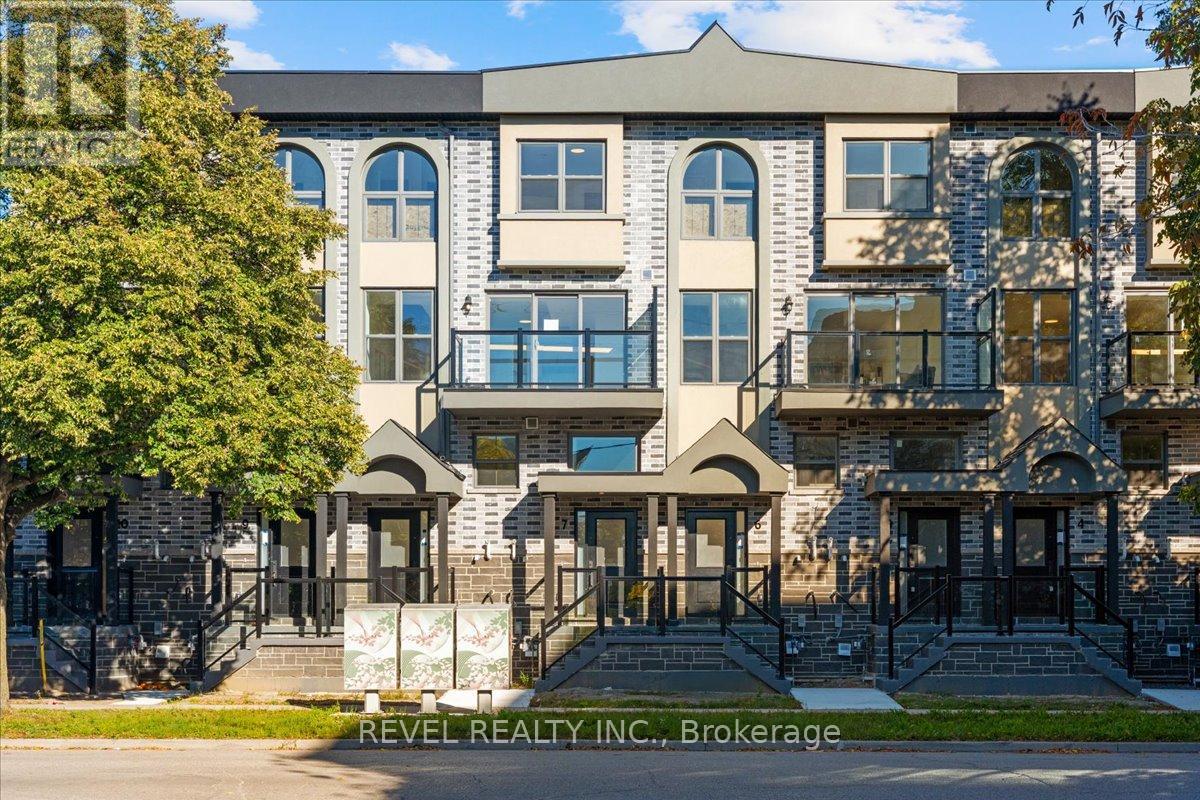
Upper - 131 John Street E,Whitby (Downtown Whitby), ON L1N2T4
Whitby (Downtown Whitby), ON L1N2T4

Description
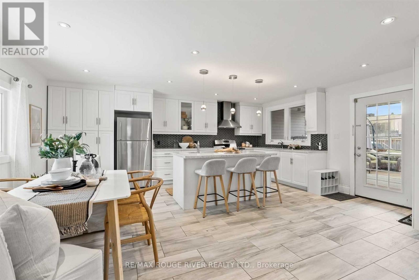
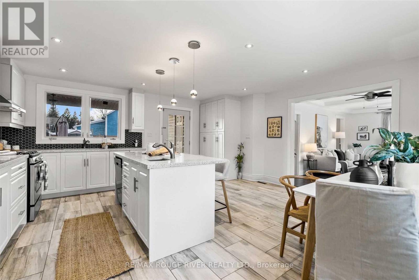
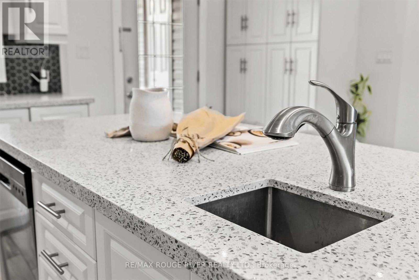
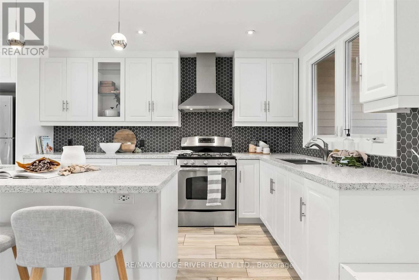
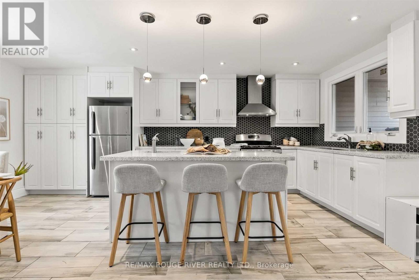
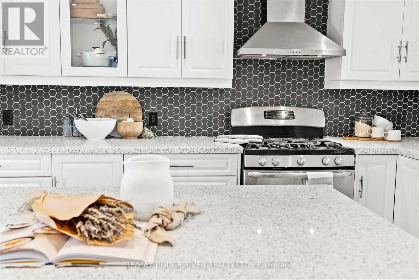
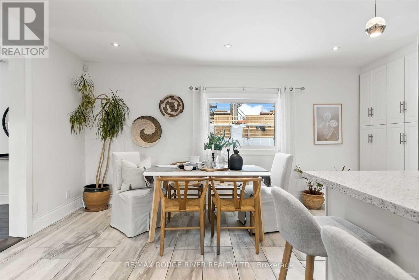
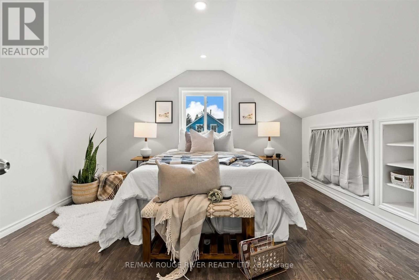
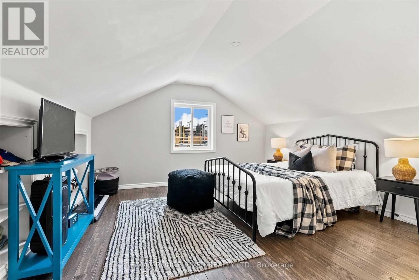
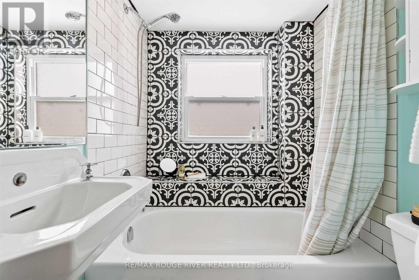
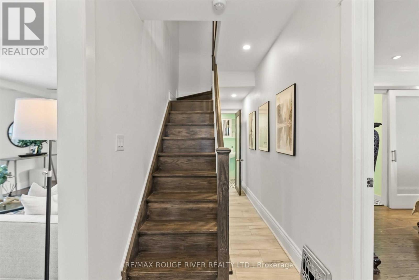
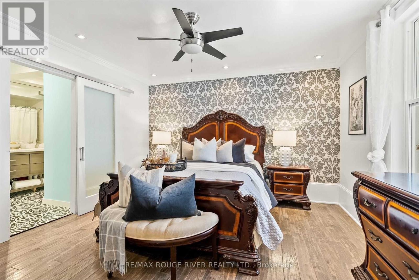
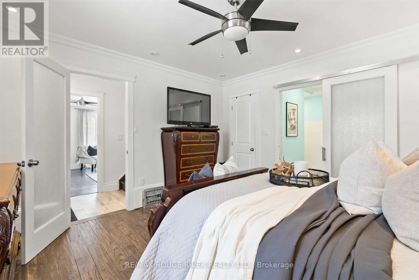
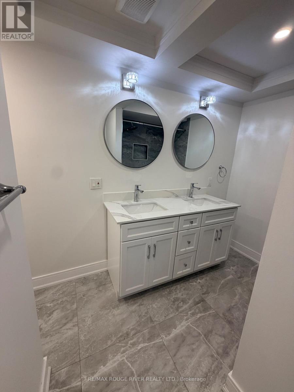
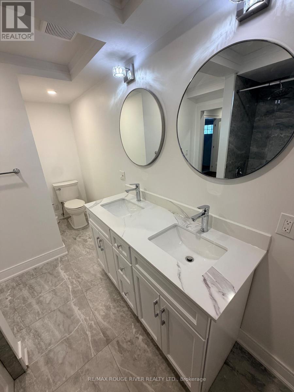
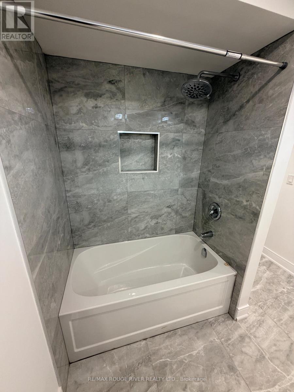
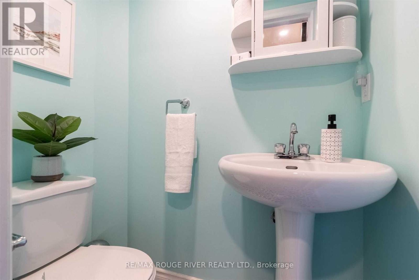
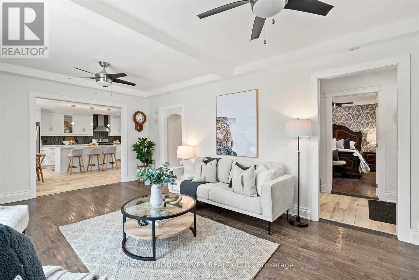
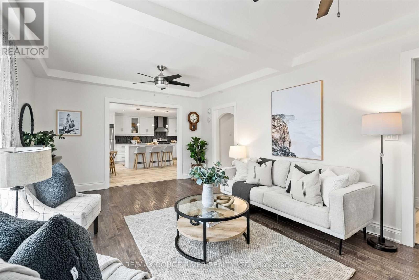
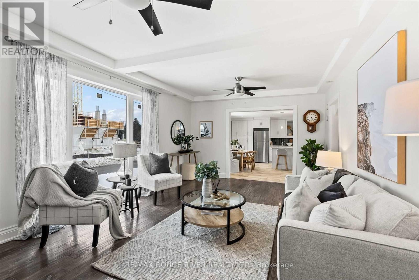
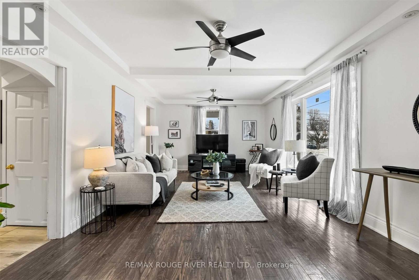
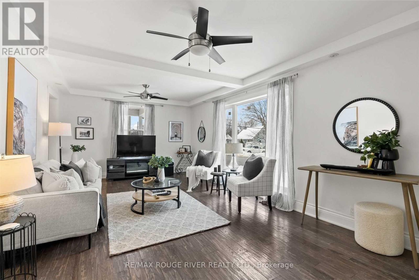
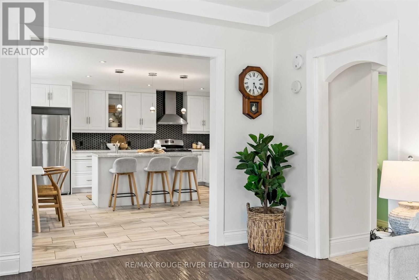
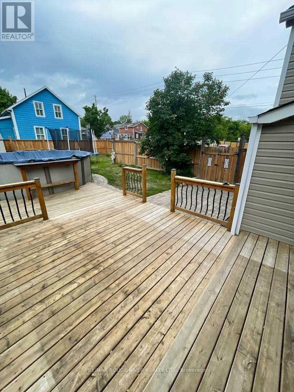
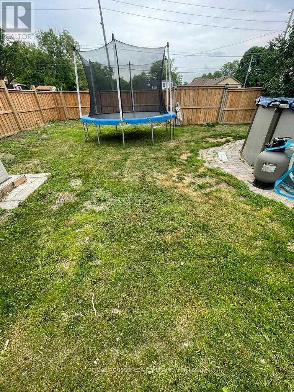
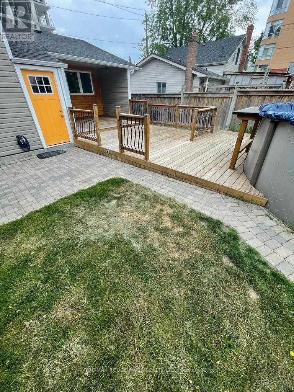
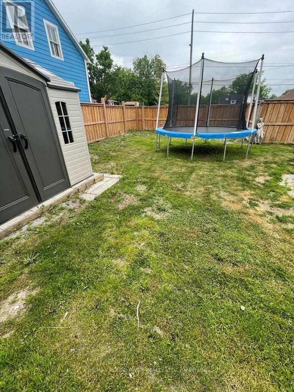
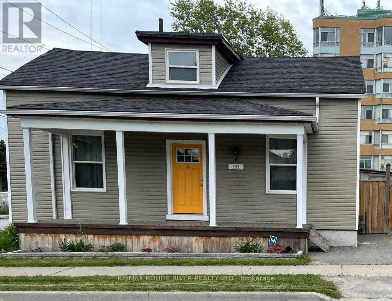
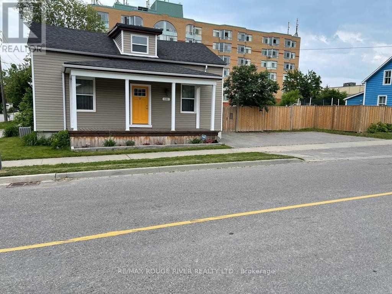
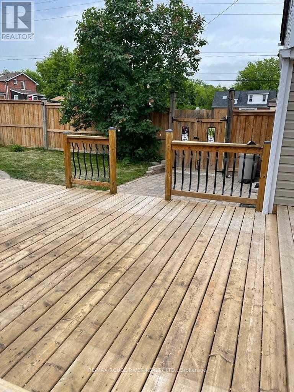
Legal Duplex Certified By The City. Main Floor Unit Available For Lease In The Heart Of Whitby! Welcome to this stunning, fully renovated 3 bedroom, 3 bathroom main floor unit, offering modern finishes, spacious living, and an unbeatable location. Renovated from top to bottom, this home features beautiful hardwood floors and pot lights throughout. The impressive kitchen is designed for both everyday living and entertaining, featuring quartz countertops, a large island with breakfast bar and second sink, stainless steel appliances, and an abundance of cabinetry for plenty of storage. The spacious primary bedroom features a newly renovated 5 piece ensuite bathroom, creating a bright and comfortable private retreat. Enjoy a large, fully fenced backyard complete with a garden shed for additional storage, perfect for outdoor enjoyment, entertaining, or relaxing. Ideally located in a convenient and central Whitby neighbourhood, you're within walking distance to parks, schools, transit, grocery stores, pharmacies, banks, restaurants, and shops in Downtown Whitby. Just 5 minutes to Highway 401 and Whitby Go Station, making commuting a breeze. (id:13843)
Details
| MLS # | E13816908 |
|---|---|
| Listing Type | For Sale |
| Style | House |
| Status | Active |
| Days On Site | 31 |
| Listing Provided By | RE/MAX ROUGE RIVER REALTY LTD. | STACY ANGELINA ENO |
Features
| Bed(s) | 3 |
|---|---|
| Bath(s) | 3 Total |
| SQ Feet | 1,100 |
| Story(s) | 1 |
Interior
| Cooling | Central air conditioning |
|---|---|
| Heating | Forced air, Natural gas |
| Fireplace Yes / No | No |
Exterior
| Lot Features | Conservation/green belt |
|---|---|
| Foundation Details | Block |
| Fencing | Fenced yard |
Parking
| Parking Features | No Garage |
|---|---|
| Parking Total | 2 |
Utilities
| Sewer | Sanitary sewer |
|---|---|
| Water Source | Municipal water |
Area Information
| Province | ON |
|---|---|
| City | Whitby (Downtown Whitby) |
| Postal Code | L1N2T4 |
| Listing VS Median (in L1N2T4) | |
Price: $3,000 low | high Med: $3,000 sqft: 1,100 low | high Med: 1,100 $ / sqft: $3 low | high Med: $3 On site: 31 low | high Med: 31 | |
Request a showing
Request a showing
Contact
Learn More About This Property

| Province | ON |
|---|---|
| City | Whitby (Downtown Whitby) |
| Postal Code | L1N2T4 |
| Listing VS Median (in L1N2T4) | |
Price: $3,000 low | high Med: $3,000 sqft: 1,100 low | high Med: 1,100 $ / sqft: $3 low | high Med: $3 On site: 31 low | high Med: 31 | |